Skip main navigation
Sold for $280,000
  • $280,000

    31423 Shaw Dr, Warren, MI 48093

    3beds
    1,641sqft
    Single Family Residence
    Built in 1963
    7,405.2 Square Feet Lot
    $285,900 Zestimate®
    $171/sqft
    $2,079 Estimated rent

    Home value

    $285,900

    $272,000 - $303,000

    $2,079/mo

    Zestimate® history
    Loading
    Loading...

    Owner options

    List your home for rent

    $2,079/mo

    Rent Zestimate®

    Find your next renter with Zillow Rental Manager. Plus, with online applications, you can quickly screen prospective tenants – for free.

    Learn more

    $2,079/mo

    Rent Zestimate®

    Refinance and save

    $1,817/mo

    Est. payment

    Refinancing to a lower rate could help reduce your monthly payments and save thousands over the life of the loan.

    See today's rates

    $1,817/mo

    Est. payment

    Explore your selling options

    Work with a Zillow partner agent

    Leverage their expertise and Zillow's premium Showcase listings to get your home seen by more buyers.

    Get started

    List with your own agent

    Get your home in front of millions of buyers by listing it on Zillow.

    Learn how to do it

    Sell it yourself

    Take full control of how buyers see your home on Zillow by listing For Sale by Owner (FSBO).

    List your home

    What's special

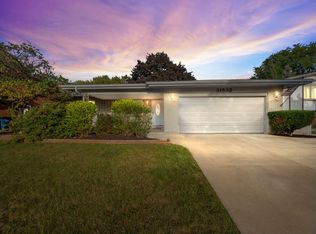
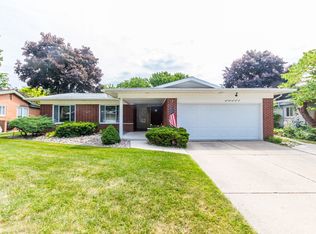
    Brick ranch with nice updates in quiet north Warren neighborhood. Custom designed and professionally installed rock/perennial gardens with 40 year weed barrier. The covered front porch is private and perfectly framed in hydrangeas - a wonderful spot to relax and watch the world go by. Inside, the formal living room is spacious and bright, with hardwood floors, large picture window and plaster walls. The kitchen was renovated in 2021 with white shaker cabinets, granite counters, stone backsplash and upgraded stainless appliances. The family room has wood floors, fireplace with a brick hearth with electric insert, and direct access to your own private backyard oasis. Half bath on the first floor plus bonus room that could be first floor laundry, study, or walk-in pantry. Three spacious bedrooms all with hardwood floors and ceiling fans. The main bathroom has double sinks, ceramic tile and updated fixtures. Huge basement is awaiting your finishing touches. 2 car attached garage. The whole house is fresh and clean with unique trim and touches throughout.

    Zillow last checked:

    Listing updated:

    Listed by:

    Joanna Darmanin 248-225-7419,

    KW Metro

    Bought with:

    Sultan Ahmed, 6501458343

    NPG Real Estate

    Source: Realcomp II,MLS#: 20251028772MLS Logo

    Facts & features

    Interior

    Bedrooms & bathrooms
    • Bedrooms: 3
    • Bathrooms: 2
    • Full bathrooms: 1
    • 1/2 bathrooms: 1
    Primary bedroom
    • Level: Entry
    • Area: 143
    • Dimensions: 13 X 11
    Bedroom
    • Level: Entry
    • Area: 117
    • Dimensions: 13 X 9
    Bedroom
    • Level: Entry
    • Area: 99
    • Dimensions: 9 X 11
    Other
    • Level: Entry
    • Area: 66
    • Dimensions: 11 X 6
    Other
    • Level: Entry
    • Area: 16
    • Dimensions: 4 X 4
    Other
    • Level: Entry
    • Area: 140
    • Dimensions: 14 X 10
    Family room
    • Level: Entry
    • Area: 231
    • Dimensions: 21 X 11
    Kitchen
    • Level: Entry
    • Area: 120
    • Dimensions: 12 X 10
    Living room
    • Level: Entry
    • Area: 165
    • Dimensions: 15 X 11
    Heating
    • Forced Air, Natural Gas
    Cooling
    • Ceiling Fans, Central Air
    Appliances
    • Included: Built In Gas Oven, Dishwasher, Dryer, Free Standing Freezer, Free Standing Gas Range, Free Standing Refrigerator, Gas Cooktop, Microwave, Washer
    Features
    • Basement: Unfinished
    • Has fireplace: Yes
    • Fireplace features: Electric, Family Room
    Interior area
    • Total interior livable area: 1,641 sqft
    • Finished area above ground: 1,641

    Property

    Parking
    • Total spaces: 2
    • Parking features: Two Car Garage, Attached, Direct Access, Electricityin Garage
    • Attached garage spaces: 2
    Features
    • Levels: One
    • Stories: 1
    • Entry location: GroundLevel
    • Patio & porch: Covered, Patio, Porch
    • Exterior features: Lighting
    • Pool features: None
    Lot
    • Size: 7,405 sqft
    • Dimensions: 65 x 113
    Details
    • Parcel number: 1303405030
    • Special conditions: Short Sale No,Standard

    Construction

    Type & style
    • Home type: SingleFamily
    • Architectural style: Ranch
    • Property subtype: Single Family Residence
    Materials
    • Brick
    • Foundation: Basement, Poured
    • Roof: Asphalt
    Condition
    • New construction: No
    • Year built: 1963
    • Major remodel year: 2021

    Utilities & green energy

    • Sewer: Public Sewer
    • Water: Public

    Community & neighborhood

    Location
    • Region: Warren
    • Subdivision: LA JOLLA SUB

    Other

    Other facts
    • Listing agreement: Exclusive Right To Sell
    • Listing terms: Cash,Conventional,FHA,Va Loan

    Price history

    DateEventPrice
    3/16/2026Sold$280,000+19.1%$171/sqft
    Source: Public Record Report a problem
    1/19/2026Listing removed$2,100$1/sqft
    Source: Zillow Rentals Report a problem
    12/19/2025Price change$2,100-4.5%$1/sqft
    Source: Zillow Rentals Report a problem
    11/26/2025Listed for rent$2,200$1/sqft
    Source: Zillow Rentals Report a problem
    9/29/2025Sold$235,000-11.3%$143/sqft
    Source: Realcomp II #20251028772 Report a problem
    9/9/2025Pending sale$265,000$161/sqft
    Source: Realcomp II #20251028772 Report a problem
    8/21/2025Listed for sale$265,000-3.6%$161/sqft
    Source: Realcomp II #20251028772 Report a problem
    3/26/2024Listing removed$275,000$168/sqft
    Source: MiRealSource #50131984 Report a problem
    2/13/2024Pending sale$275,000$168/sqft
    Source: MiRealSource #50131984 Report a problem
    1/27/2024Listed for sale$275,000$168/sqft
    Source: MiRealSource #50131984 Report a problem

    Public tax history

    YearProperty taxesTax assessment
    2025$3,721 +5.3%$126,350 +0.8%
    2024$3,534 +6.7%$125,310 +8.4%
    2023$3,312 -1.7%$115,620 +15.3%
    2022$3,369 +0.6%$100,290 +8.8%
    2021$3,349 $92,150 +6.2%
    2020$3,349 +6.9%$86,740 +5.7%
    2019$3,133 -0.3%$82,060 +1.9%
    2018$3,141 $80,520 +9%
    2017-- $73,850
    2016-- $73,850 +8.7%
    2015$10,589 $67,940 +25.9%
    2013$10,589 $53,960
    2010-- --
    2009-- $70,840 -14.4%
    2008-- $82,720 -6.2%
    2007-- $88,150 -0.6%
    2006-- $88,690 +1.2%
    2005-- $87,640 -0.7%
    2004-- $88,240 +47.8%
    2001$2,452 +6.9%$59,690 +3.2%
    2000$2,293 $57,840

    Find assessor info on the county website

    Neighborhood: 48093

    Nearby schools

    GreatSchools rating
    Get a cash offer in 3 minutes
    Find out how much your home could sell for in as little as 3 minutes with a no-obligation cash offer.
    Estimated market value
    $285,900
    Get a cash offer in 3 minutes
    Find out how much your home could sell for in as little as 3 minutes with a no-obligation cash offer.
    Estimated market value
    $285,900