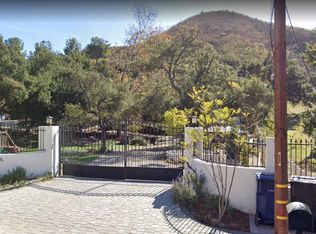
Stunner at the top of a mountain,gazing at unobstructed views of the Santa Monica Mountains,San Gabriel Mountains and the Los Padres National Forest,raw and untouched.1,000 olive trees,200 of them over a century old,grace the 1/3 mile drive to the top of this utopia.The owner had the foresight to plant vineyards in one of the only spots in Southern California that has its own appellation,visible on international maps,which makes it the ideal location for growing premier grapes for premier wine.This is Cielo Farms,where words cannot give its beauty justice.It has everything for the discriminating wine connoisseur:a meticulously tended vineyard,featuring Cabernet Sauvignon,Syrah, Merlot,Viognier Petite Syrah and Malbec varietals.A 1400 square foot stone barn that can be used for wine tastings or celebratory events.There are several flat pads on the property that could accommodate multiple dwellings ideal for a family compound.Olive and oak trees lead to the 9581 square foot villa,designed by renowned Santa Barbara architect Bob Easton.This landmark estate rivals any country home in Tuscany:an entry of El Dorado Castillo limestone walls;a timber-beamed ceiling in the family room;Walker Zanger Martinique honed limestone floors.The formal living room is breathtaking,with a massive limestone fireplace and floor-to-ceiling arched iron windows framing French doors which look out to the infinity pool and covered flagstone patio,featuring built-in heaters, fans, and lighting.The formal dining room has an equally stunning fireplace surrounded by windows,allowing diners to gaze at both valley and mountains,as well as the outdoor kitchen and dining area.Absolutely nothing is missing from the Mediterranean kitchen:black-honed granite counters,Wolfe range, pantry,and a breakfast nook opening to a garden,the expansive glass connecting us again to the adage that nature never goes out of style!The laundry/utility room,with a massive granite counter,affords double-duty as a buffet bar, when hosting parties.The maid's quarters,with full bath,adjoins this area.A great room demands attention with its Venetian fireplace and black-honed granite bar which further exemplifies the exceptional taste of the architect.An adjoining office has windows overlooking the mountains,a beguiling stone sculpture mimicking its twin peaks.Prepare to be dazzled when entering the master retreat.The same custom-hewn ceiling as the living room gives its massive size a sense of warmth,with a fireplace and arched windows facing the hills,adding to its ambience.Embracing the "his and hers bath" concept,the woman's bath holds a deep soaking tub,windows overlooking the vineyard,while the gentleman's bath has a sauna;both contain custom-fitted dressing rooms.The finishing touch to this master haven is the circular exercise room overlooking the outdoor Jacuzzi tub.The second floor opens to a game room loft adjoining a guest suite with a sitting area with fireplace and a covered balcony overlooking the pool and vineyard.The corner wing has a luxurious second master suite, with a lovely living room with fireplace,marble soaking tub,wide-planked French white oak floors,walk-in closets and multiple view balconies with a separate entry.The other two bedrooms and bath have been lifted out of a Shakespearean play, with Juliet balconies overlooking a charming olive grove.The piece de resistance,however,lies below the home itself,where a wine cellar,reached by a barn-stone staircase,holds over 1100 bottles of wine (plus case storage) and can compete with any 5-star restaurant.A European,gravel-stone motor court leads to a 4-car garage and lovely oak tree grove.The owner has been painstaking with every inch of this property,creating an oasis while still honoring the natural,pure beauty of the land.It's now time for someone else with that same mark of respect,to complete the next chapter of Cielo Farms.
This property is not currently displayed as for sale or rent on Zillow. This may be different from what's on other websites or public sources.