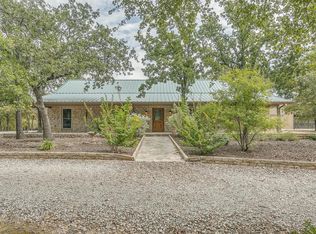
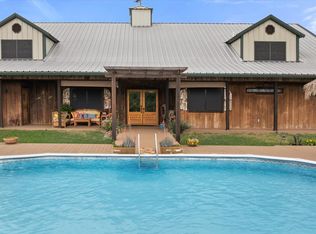
Cabin in the Woods! Remodeled in 2023: new floors, new paint, barn doors, updated kitchen & mini-split to accommodate primary walk-in closet. Beautiful views of sunrises & sunsets. 11+ acres fully fenced - bring the horses & cows. Large Pool - bring those kiddos. 60 feet of front porch overlooking a beautiful grove of Oak Trees - bring those rocking chairs. Those trees...worth mentioning again! Very secluded & private. Automatic front entry gate. Wildlife-Deer, Aoudad & smaller critters. Primary Suite -New, big bathroom & very large, unique, walk-in closet. HUGE workshop (1,800 sq ft) 3 bays & climate-controlled office. Mega storage! Assigned to Santo ISD, BUT Lipan ISD transfer is a possibility: contact Lipan ISD administration for further information. Escape the city & find refuge in this peaceful & gorgeous retreat & start living your best life! Welcome home!
Pending
$759,000
31424 N Us Highway 281, Lipan, TX 76462
3beds
2,360sqft
:
Get pre-qualified$5,107/mo
Single Family Residence
Built in 2002
11.05 Acres Lot
$726,900 Zestimate®
$322/sqft
$-- HOA
What's special
New paintNew floorsLarge poolAutomatic front entry gateBarn doorsUpdated kitchenVery secluded and private
- 45 days |
- 535 |
- 42 |
Zillow last checked:
Listing updated:
Listed by:
Daniel Murphy 0495432 817-870-1600,
RE/MAX Trinity 817-870-1600
Source: NTREIS,MLS#: 21294811
Facts & features
Interior
Bedrooms & bathrooms
- Bedrooms: 3
- Bathrooms: 3
- Full bathrooms: 2
- 1/2 bathrooms: 1
Primary bedroom
- Level: First
- Dimensions: 17 x 13
Bedroom
- Level: First
- Dimensions: 14 x 11
Bedroom
- Level: First
- Dimensions: 14 x 11
Primary bathroom
- Level: First
- Dimensions: 13 x 11
Dining room
- Level: First
- Dimensions: 12 x 11
Other
- Level: First
- Dimensions: 7 x 10
Game room
- Level: First
- Dimensions: 19 x 19
Kitchen
- Level: First
- Dimensions: 14 x 11
Laundry
- Level: First
- Dimensions: 7 x 10
Living room
- Level: First
- Dimensions: 28 x 18
Heating
- Central, Electric
Cooling
- Central Air, Ceiling Fan(s), Electric, Other
Appliances
- Included: Dishwasher, Electric Range, Disposal, Microwave, Refrigerator, Vented Exhaust Fan
- Laundry: Washer Hookup, Dryer Hookup, ElectricDryer Hookup, Laundry in Utility Room
Features
- Decorative/Designer Lighting Fixtures, Double Vanity, Eat-in Kitchen, Granite Counters, Open Floorplan, Natural Woodwork, Walk-In Closet(s)
- Flooring: Carpet, Concrete, Tile, Wood
- Has basement: No
- Has fireplace: No
Interior area
- Total interior livable area: 2,360 sqft
Video & virtual tour
Property
Parking
- Total spaces: 2
- Parking features: Carport, Detached Carport, Direct Access, Driveway, No Garage
- Carport spaces: 2
Accessibility
- Accessibility features: Accessible Kitchen
Features
- Levels: One
- Stories: 1
- Patio & porch: Deck, Front Porch, Patio, Covered
- Exterior features: Lighting, Private Entrance, Rain Gutters, Storage
- Pool features: Fiberglass, In Ground, Pool
- Fencing: Gate,Metal,Wire
Lot
- Size: 11.05 Acres
- Features: Back Yard, Interior Lot, Irregular Lot, Lawn, Many Trees
Details
- Additional structures: Outbuilding, Storage, Workshop
- Parcel number: R000057877
Construction
Type & style
- Home type: SingleFamily
- Architectural style: Ranch,Traditional,Detached,Farmhouse
- Property subtype: Single Family Residence
Materials
- Metal Siding, Wood Siding
- Foundation: Slab
- Roof: Metal
Condition
- Year built: 2002
Utilities & green energy
- Sewer: Septic Tank
- Water: Well
- Utilities for property: Electricity Connected, Propane, Septic Available, Water Available
Community & HOA
Community
- Security: Smoke Detector(s)
- Subdivision: Country Hills 03 Ph 02
HOA
- Has HOA: No
Location
- Region: Lipan
Financial & listing details
- Price per square foot: $322/sqft
- Tax assessed value: $485,340
- Annual tax amount: $7,108
- Date on market: 6/8/2026
- Cumulative days on market: 36 days
- Listing terms: Cash,Conventional,USDA Loan,VA Loan
- Road surface type: Asphalt
Estimated market value
$726,900
$691,000 - $763,000
$3,189/mo
Price history
| Date | Event | Price |
|---|---|---|
| 7/23/2026 | Pending sale | $759,000$322/sqft |
Source: NTREIS #21294811 Report a problem | ||
| 7/13/2026 | Contingent | $759,000$322/sqft |
Source: NTREIS #21294811 Report a problem | ||
| 6/8/2026 | Listed for sale | $759,000+16.8%$322/sqft |
Source: NTREIS #21294811 Report a problem | ||
| 9/8/2022 | Sold | -- |
Source: NTREIS #20059889 Report a problem | ||
| 7/24/2022 | Contingent | $649,900$275/sqft |
Source: NTREIS #20059889 Report a problem | ||
| 7/1/2022 | Price change | $649,900-3.7%$275/sqft |
Source: NTREIS #20059889 Report a problem | ||
| 6/7/2022 | Price change | $675,000-3%$286/sqft |
Source: NTREIS #20059889 Report a problem | ||
| 5/19/2022 | Listed for sale | $695,900$295/sqft |
Source: NTREIS #20059889 Report a problem | ||
Public tax history
| Year | Property taxes | Tax assessment |
|---|---|---|
| 2025 | -- | $485,340 +8.4% |
| 2024 | $6,623 +28.6% | $447,840 +2.9% |
| 2023 | $5,149 +43.8% | $435,040 +11.1% |
| 2022 | $3,580 +5.1% | $391,450 +50.6% |
| 2021 | $3,407 -3.8% | $259,920 |
| 2020 | $3,543 -7% | $259,920 -2.3% |
| 2019 | $3,811 -12.9% | $266,090 |
| 2018 | $4,373 | $266,090 +0.8% |
| 2017 | $4,373 +6.2% | $263,970 +6.2% |
| 2016 | $4,116 +9.4% | $248,550 +3.3% |
| 2015 | $3,762 | $240,630 |
| 2014 | $3,762 | $240,630 +17.4% |
| 2013 | -- | $204,980 |
| 2012 | -- | $204,980 |
| 2011 | -- | $204,980 |
| 2010 | -- | $204,980 |
| 2009 | -- | $204,980 +5.7% |
| 2008 | -- | $194,010 |
| 2007 | -- | $194,010 |
Find assessor info on the county website
Monthly payment
Est. payment
Payment breakdown
Explore the cost of this home by adjusting the details. Changes won't be saved.Climate risks
Neighborhood: 76462
Nearby schools
GreatSchools rating
- 7/10Santo Elementary SchoolGrades: PK-5Distance: 11.3 mi
- 8/10Santo High SchoolGrades: 6-12Distance: 11.3 mi
Schools provided by the listing agent
- Elementary: Santo
- Middle: Santo
- High: Santo
- District: Santo ISD
Source: NTREIS. This data may not be complete. We recommend contacting the local school district to confirm school assignments for this home.
- $845,7004 bd3 ba2.3k sqft31320 N Us Highway 281, Lipan, TX 76462Off Market
- $2,423,4004 bd3 ba2.9k sqft31500 N Us Highway 281, Lipan, TX 76462Off Market

- $142,480-- bd-- ba1.5k sqft31960 N Us Highway 281, Lipan, TX 76462Off Market
- $1,200,0003 bd2 ba2k sqft31577 N Us Highway 281, Lipan, TX 76462For Sale
- $626,300-- bd-- ba900 sqft31577 N Us Highway 281, Lipan, TX 76462Off Market
- $52,270-- bd-- ba1.5k sqft32176 N Us Highway 281, Lipan, TX 76462Off Market
- $188,500-- bd-- ba1k sqft421 Pr1608 N, Stephenville, TX 76401Off Market
- $--5.002 Acres00 Lookout Point, Stephenville, TX 76401Off Market
A local agent can set up tours, give advice and negotiate with sellers.
A local lender can help you make sure your offer is ready when you are.
Similar homes
- $695,0003 bd2 ba1.8k sqft15403 Mule Branch Ct, Lipan, TX 76462For Sale
 MLS ID #21306356, Shila Manley. NTREIS
 - $685,0003 bd3 ba1.7k sqft2400 Horsemans Dr, Stephenville, TX 76401For Sale
 MLS ID #21306202, Troy Brown. NTREIS
 - $625,0003 bd2 ba2.4k sqft8980 County Road 156, Bluff Dale, TX 76433For Sale
 MLS ID #21335142, Lani Rust. NTREIS
 - $739,0004 bd4 ba2.7k sqft533 S Sugartree Dr, Lipan, TX 76462For Sale
 MLS ID #21321982, Kristin Arredondo. NTREIS
 - $695,0003 bd2 ba1.7k sqft1147 County Road 163, Stephenville, TX 76401For SaleMLS ID #21298311, Kasey Mock. NTREIS
- $999,9004 bd3 ba2.3k sqft923 Natty Flat Rd, Lipan, TX 76462For SaleMLS ID #21283116, Laurie Wall. NTREIS
- $775,0004 bd3 ba2.5k sqft2809 Wind Point Ct, Tolar, TX 76476For SaleMLS ID #21266374, Steve Fortner. NTREIS
- $699,0003 bd2 ba1.5k sqft1070 Diamond Oaks Rd, Stephenville, TX 76401For SaleMLS ID #21255604, Eric Hayden. NTREIS
- $650,0003 bd2 ba1.6k sqft1170 Diamond Oaks Rd, Stephenville, TX 76401For SaleMLS ID #21283641, Jill Hogg. NTREIS
- $799,0003 bd2 ba1.8k sqft5500 Friendship Rd, Tolar, TX 76476For SaleMLS ID #21305806, Joshua Shelton. NTREIS
- $995,0005 bd3 ba3.5k sqft10535 County Road 146, Lipan, TX 76462For SaleMLS ID #21233161, Kristin Arredondo. NTREIS
- $830,0003 bd3 ba3k sqft282 Sugartree Cir, Lipan, TX 76462For SaleMLS ID #21286993, Shelly Fairfield. NTREIS
- $479,9003 bd3 ba2.2k sqft7600 Lipan Hwy, Lipan, TX 76462For SaleMLS ID #21115591, Brad Harrison. NTREIS
- $750,0004 bd3 ba2.8k sqft435 Cattle Dr, Stephenville, TX 76401For SaleMLS ID #21285900, Nicole Petet. NTREIS
- $699,0004 bd3 ba2.8k sqft26530 W Fm 1188, Stephenville, TX 76401For SaleMLS ID #21309324, Sam Byrd. NTREIS
- $850,0003 bd2 ba2.6k sqft1665 Overlook Rdg, Bluff Dale, TX 76433For SaleMLS ID #21335701, Cynthia Ellis. NTREIS
- $459,0003 bd2 ba2.3k sqft13122 Lipan Hwy, Lipan, TX 76462For SaleMLS ID #21290478, Eric Wilkins. NTREIS
- $700,0004 bd2 ba1.8k sqft1549 County Road 180, Stephenville, TX 76401For SaleMLS ID #21257277, Scott Boisvert Sr.. NTREIS
- $624,9004 bd3 ba3k sqft132 Birdie Dr, Lipan, TX 76462For SaleMLS ID #21278474, Karen Thomas. NTREIS
- $750,0003 bd2 ba1.7k sqft4410 Brushy Rd, Granbury, TX 76048For SaleMLS ID #21182389, Jennifer Fulkerson. NTREIS
