This beautiful home is located in quiet gated neighborhood of Meadowpoint 3 in Wesley Chapel. The salt water pool is perfect for a refreshing swim on hot summer days. During the winter, take a dip in the heated pool or the hot tub. Enjoy the expansive outdoor enclosed lanai late in the evening with colorful lights from the pool for entertaining family or guests. The half bath downstairs conveniently gives access to the outdoor pool. This property boasts a spacious floorplan with marble floors throughout the first level. Perfect for hosting dinner parties in the formal dining room. Enjoy cooking with a natural gas stove with two ovens situated underneath the stove in an intuitively designed kitchen. The extended first floor laundry room has a spacious linen closet which is ideal for storage. All 4 bedrooms have large walk-in closets and separate areas for loft and office space. The primary bedroom is large with an ensuite bathtub and a walk-in shower. The house has a new roof installed in 2019. The exterior of the house has been painted within the last 3 years. Enjoy a private fenced yard.The patio furniture and the gas fireplace convey with property. The annual HOA is low at approx $100 includes access to convenient amenities including a pool, playground, shuffle board, splash pad, tennis court, sand volleyball, pickle ball, and a fitness center. It's all about location as it is close to Wiregrass Mall, Tampa Premium Outlets, a variety of restaurants, and top rated schools.
Sold for $510,000
$510,000
31426 WRENCREST DRIVE, WESLEY CHAPEL, FL 33543
4beds
2,716sqft
Single Family Residence
Built in 2004
5,550 Square Feet Lot
$502,200 Zestimate®
$188/sqft
$3,560 Estimated rent
Home value
$502,200
$477,000 - $527,000
$3,560/mo
Zestimate® history
Owner options
List your home for rent
$3,560/mo
Rent Zestimate®
Find your next renter with Zillow Rental Manager. Plus, with online applications, you can quickly screen prospective tenants – for free.
$3,560/mo
Rent Zestimate®
Refinance and save
$3,494/mo
Est. payment
Refinancing to a lower rate could help reduce your monthly payments and save thousands over the life of the loan.
$3,494/mo
Est. payment
Explore your selling options
Work with a Zillow partner agent
Leverage their expertise and Zillow's premium Showcase listings to get your home seen by more buyers.
Get startedList with your own agent
Get your home in front of millions of buyers by listing it on Zillow.
Learn how to do itSell it yourself
Take full control of how buyers see your home on Zillow by listing For Sale by Owner (FSBO).
List your homeWhat's special
Salt water poolSpacious floorplanTennis courtHalf bathGas fireplaceEnsuite bathtubSpacious linen closet
Zillow last checked:
Listing updated:
Listed by:
Dinah Ibiam 801-787-9823,
KELLER WILLIAMS TAMPA PROP. 813-264-7754
Bought with:
Elena Esquen, 3506553
TEAM REALTY AND INVESTMENT SOL
Source: Stellar MLS,MLS#: T3493860 Originating MLS: Tampa
Originating MLS: Tampa
Facts & features
Interior
Bedrooms & bathrooms
- Bedrooms: 4
- Bathrooms: 3
- Full bathrooms: 2
- 1/2 bathrooms: 1
Rooms
- Room types: Loft
Primary bedroom
- Features: Walk-In Closet(s)
- Level: Second
- Dimensions: 12.3x19.1
Bedroom 2
- Features: Walk-In Closet(s)
- Level: Second
- Dimensions: 12.4x9.1
Bedroom 3
- Features: Walk-In Closet(s)
- Level: Second
- Dimensions: 14.11x9.11
Bedroom 4
- Features: Walk-In Closet(s)
- Level: Second
- Dimensions: 11x10.11
Dining room
- Level: First
- Dimensions: 13x13.1
Kitchen
- Features: Granite Counters
- Level: First
- Dimensions: 13x12.11
Laundry
- Level: First
- Dimensions: 5.11x12.4
Living room
- Level: First
- Dimensions: 11.1x20.12
Loft
- Level: Second
Office
- Level: Second
Heating
- Central, Natural Gas
Cooling
- Central Air
Appliances
- Included: Dishwasher, Disposal, Dryer, Gas Water Heater, Microwave, Range, Refrigerator, Washer
- Laundry: Inside, Laundry Closet, Laundry Room
Features
- Ceiling Fan(s), Central Vacuum, Crown Molding, PrimaryBedroom Upstairs, Solid Surface Counters, Walk-In Closet(s)
- Flooring: Carpet, Laminate, Marble
- Windows: Blinds, Window Treatments
- Has fireplace: No
Interior area
- Total structure area: 3,475
- Total interior livable area: 2,716 sqft
Property
Parking
- Total spaces: 2
- Parking features: Garage Door Opener
- Attached garage spaces: 2
Features
- Levels: Two
- Stories: 2
- Patio & porch: Enclosed, Front Porch, Rear Porch, Screened
- Exterior features: Sidewalk
- Has private pool: Yes
- Pool features: In Ground, Outside Bath Access, Salt Water
- Has spa: Yes
- Spa features: Heated, In Ground
- Fencing: Fenced
Lot
- Size: 5,550 Square Feet
- Dimensions: 50 x 111
- Features: City Lot, Sidewalk
Details
- Parcel number: 3426200060007000080
- Zoning: MPUD
- Special conditions: None
Construction
Type & style
- Home type: SingleFamily
- Property subtype: Single Family Residence
Materials
- Block, Stucco
- Foundation: Slab
- Roof: Shingle
Condition
- New construction: No
- Year built: 2004
Utilities & green energy
- Sewer: Public Sewer
- Water: Public
- Utilities for property: BB/HS Internet Available, Cable Available, Electricity Available, Natural Gas Available, Water Available
Community & HOA
Community
- Features: Deed Restrictions, Gated Community - No Guard, Park, Playground, Pool, Sidewalks
- Security: Gated Community
- Pet fee: $0 monthly
- Subdivision: MEADOW POINTE
HOA
- Has HOA: Yes
- Amenities included: Basketball Court, Clubhouse, Fitness Center, Park, Pickleball Court(s), Playground, Pool, Recreation Facilities, Shuffleboard Court, Tennis Court(s)
- HOA fee: $9 monthly
- HOA name: Samantha Richter
- HOA phone: 813-994-1001
Location
- Region: Zephyrhills
Financial & listing details
- Price per square foot: $188/sqft
- Tax assessed value: $450,765
- Annual tax amount: $7,370
- Date on market: 12/29/2023
- Cumulative days on market: 45 days
- Listing terms: Cash,Conventional,FHA,VA Loan
- Ownership: Fee Simple
- Total actual rent: 0
- Electric utility on property: Yes
- Road surface type: Paved
Price history
| Date | Event | Price |
|---|---|---|
| 3/12/2024 | Sold | $510,000-3.8%$188/sqft |
Source:  Stellar MLS #T3493860 Report a problem Stellar MLS #T3493860 Report a problem | ||
| 2/13/2024 | Pending sale | $530,000$195/sqft |
Source: Stellar MLS #T3493860 Report a problem | ||
| 1/29/2024 | Price change | $530,000-1.9%$195/sqft |
Source: Stellar MLS #T3493860 Report a problem | ||
| 12/29/2023 | Listed for sale | $540,000+1217.1%$199/sqft |
Source: Stellar MLS #T3493860 Report a problem | ||
| 11/17/2020 | Sold | $41,000-85.8%$15/sqft |
Source: Public Record Report a problem | ||
| 10/17/2016 | Sold | $289,000$106/sqft |
Source: Public Record Report a problem | ||
| 9/19/2016 | Pending sale | $289,000$106/sqft |
Source: Coldwell Banker Residential Real Estate - New Tampa #T2832678 Report a problem | ||
| 8/29/2016 | Price change | $289,000-3.3%$106/sqft |
Source: Coldwell Banker Residential Real Estate - New Tampa #T2832678 Report a problem | ||
| 7/30/2016 | Listed for sale | $299,000+66.1%$110/sqft |
Source: COLDWELL BANKER RESIDENTIAL #T2832678 Report a problem | ||
| 6/4/2009 | Sold | $180,000-39.1%$66/sqft |
Source: Public Record Report a problem | ||
| 1/10/2005 | Sold | $295,379+137.7%$109/sqft |
Source: Public Record Report a problem | ||
| 7/20/2004 | Sold | $124,290$46/sqft |
Source: Public Record Report a problem | ||
Public tax history
| Year | Property taxes | Tax assessment |
|---|---|---|
| 2024 | $9,178 +5.5% | $450,765 +23% |
| 2023 | $8,702 +18.1% | $366,600 +10% |
| 2022 | $7,370 +14.2% | $333,280 +21% |
| 2021 | $6,453 +21% | $275,454 +11.4% |
| 2020 | $5,333 +1.1% | $247,360 +2.3% |
| 2019 | $5,275 | $241,800 +1.9% |
| 2018 | $5,275 +1.2% | $237,294 +2.1% |
| 2017 | $5,212 +1.1% | $232,413 +42.7% |
| 2016 | $5,157 +39% | $162,880 +0.7% |
| 2015 | $3,710 -1.8% | $161,748 -6.1% |
| 2014 | $3,778 | $172,238 +8.4% |
| 2013 | -- | $158,840 +2.2% |
| 2012 | -- | $155,450 -5.6% |
| 2011 | -- | $164,736 -2.2% |
| 2010 | -- | $168,462 -13.7% |
| 2009 | -- | $195,317 -23.1% |
| 2008 | -- | $253,943 -14.6% |
| 2007 | -- | $297,507 +9.9% |
| 2006 | -- | $270,701 +36.9% |
| 2005 | -- | $197,696 +709.6% |
| 2004 | -- | $24,420 +502.7% |
| 2003 | -- | $4,052 |
Find assessor info on the county website
Neighborhood: Meadow Pointe
Nearby homes
- $304,2003 bd2 ba1.8k sqft31422 Wrencrest Dr, Wesley Chapel, FL 33543Off Market
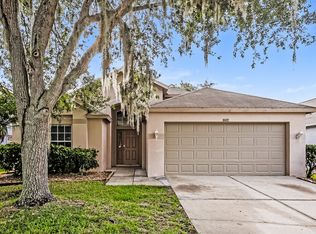
- $353,900-- bd2 ba1.9k sqft31430 Wrencrest Dr, Zephyrhills, FL 33543Off Market
- $378,3003 bd2 ba-- sqft31544 Wrencrest Dr #00, Wesley Chapel, FL 33543Off Market
- $403,3004 bd2 ba1.9k sqft31434 Wrencrest Dr, Zephyrhills, FL 33543Off Market

- $400,000-- bd2 ba1.9k sqft31418 Wrencrest Dr, Zephyrhills, FL 33543Off Market
- $434,400-- bd2 ba2k sqft1453 Appleton Pl, Zephyrhills, FL 33543Off Market
- $356,600-- bd2 ba1.4k sqft1511 Appleton Pl, Zephyrhills, FL 33543Off Market
- $332,1003 bd2 ba1.5k sqft1449 Appleton Pl, Wesley Chapel, FL 33543Off Market
Nearby schools
GreatSchools rating
- 6/10Wiregrass Elementary SchoolGrades: PK-5Distance: 1.3 mi
- 9/10Dr. John Long Middle SchoolGrades: 6-8Distance: 1.2 mi
- 6/10Wiregrass Ranch High SchoolGrades: 9-12Distance: 1.8 mi
Schools provided by the listing agent
- Elementary: Wiregrass Elementary
- Middle: John Long Middle-PO
- High: Wiregrass Ranch High-PO
Source: Stellar MLS. This data may not be complete. We recommend contacting the local school district to confirm school assignments for this home.
Get a cash offer in 3 minutes
Find out how much your home could sell for in as little as 3 minutes with a no-obligation cash offer.
Estimated market value
$502,200
Get a cash offer in 3 minutes
Find out how much your home could sell for in as little as 3 minutes with a no-obligation cash offer.
Estimated market value
$502,200
- Florida
- Pasco County
- Wesley Chapel
- 33543
- Meadow Pointe
- 31426 WRENCREST DRIVE
Nearby cities
Nearby neighborhoods
Nearby zip codes
Other Wesley Chapel Topics
