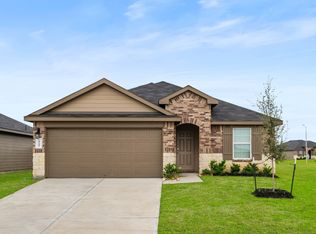
Now available for lease, 31427 Harp Ridge Drive in Fulshear's Tamarron community is a D.R. Horton Dalton floorplan delivering 1,544 square feet of smart single story living with 4 bedrooms and 2 full baths. A guest bedroom greets you at the entry before the home opens into a bright open concept living, dining, and kitchen space, where granite countertops, stainless appliances, and generous cabinetry meet large windows that pour in natural light. The primary suite offers a walk in closet, standing shower, and dual sinks, while two more bedrooms sit just off the main living area. Vinyl flooring flows throughout, and a classic brick and stone elevation delivers timeless curb appeal. Refrigerator, washer, and dryer are included. Enjoy Tamarron's resort style pools, splash pad, fitness centers, lakes, trails, and sports fields, all zoned to top rated LCISD schools and minutes from Interstate 10, the Grand Parkway, and Westpark Tollway. Just bring your things and move right in.
Copyright notice - Data provided by HAR.com 2022 - All information provided should be independently verified.
House for rent
Singlefamily
Available now
Air conditioner, electric
Electric dryer hookup laundry
2 Attached garage spaces parking
Natural gas
What's special
Stainless appliancesVinyl flooring flows throughoutGranite countertopsTimeless curb appealDual sinksGenerous cabinetryStanding shower
- 8 days |
- -- |
- -- |
Zillow last checked:
Listing updated:
Travel times

Let’s turn your rent into credit progress
Build credit history with every on-time payment and get credit for the payment you’re already making.
Facts & features
Interior
Bedrooms & bathrooms
- Bedrooms: 4
- Bathrooms: 2
- Full bathrooms: 2
Heating
- Natural Gas
Cooling
- Air Conditioner, Electric
Appliances
- Included: Dishwasher, Dryer, Energy Star Qualified Appliances, Full Size, Garbage Disposal, Gas Range, Microwave Oven, Oven, Range, Refrigerator, Washer, Water Heater
- Laundry: Electric Dryer Hookup, In Unit, Washer Hookup
Features
- All Bedrooms Down, Formal Entry/Foyer, Prewired for Alarm System, Primary Bed - 1st Floor, Walk In Closet, Walk-In Closet(s)
- Flooring: Carpet, Vinyl
Interior area
- Total interior livable area: 1,544 sqft
Property
Parking
- Total spaces: 2
- Parking features: Attached, Carport, Driveway, Garage, Open
- Has attached garage: Yes
- Has carport: Yes
- Has uncovered spaces: Yes
- Details: Contact manager
Features
- Stories: 1
- Exterior features: 0 Up To 1/4 Acre, All Bedrooms Down, Basketball Court, Formal Entry/Foyer, Pickleball Court, Playground, Primary Bed - 1st Floor, Splash Pad, Sport Court, Tennis Court(s)
- Has private pool: Yes
- Pool features: Pool
Lot
- Features: Back Yard, Subdivided
Details
- Additional structures: Garage(s)
Construction
Type & style
- Home type: SingleFamily
- Architectural style: Traditional
- Property subtype: SingleFamily
Condition
- Year built: 2026
Community & HOA
Community
- Features: Clubhouse, Fitness Center, Park, Playground, Pool, Tennis Court(s)
- Security: Security System
HOA
- Amenities included: Basketball Court, Clubhouse, Dog Park, Fitness Center, Tennis Court(s)
Location
- Region: Brookshire
Financial & listing details
- Lease term: Long Term,12 Months
Nearby apartments for rent


Price history
| Date | Event | Price |
|---|---|---|
| 11/4/2026 | Listed for rent | $2,100$1/sqft |
Source:  HAR #41879558 Report a problem | ||