A beautifully remodeled 5-bedroom, 4-bathroom home with serene wetland views and no backyard neighbors, this home provides both privacy and convenience.
Inside, the home features a 4-season porch, den, formal dining room, and both living and family rooms.
The chef’s kitchen is designed for both function and style, featuring granite countertops, a double-wall oven, cabinet pull-out organizers, and newer appliances.
Vaulted ceilings in the primary suite, family room, and 4-season porch enhance the open and airy feel of the home, while crown molding in the den, kitchen, half bath, and primary suite adds a touch of elegance.
Cozy up in the two gas fireplaces, enjoy the convenience of a central vac system, and appreciate the modern updates that have been completed within the past four years.
The exterior is just as impressive, featuring a new roof (installed in 2023) with 50-year shingles, maintenance-free steel siding with custom gutters, and a fully fenced backyard with a lawn sprinkling system.
The oversized 3-car garage is insulated and sheetrocked, complete with built-in shelving, attic storage, and a finished bonus room/gym above the third stall.
For hobbyists, the climate-controlled workshop includes a built-in workbench, cabinets, and pegboard for optimal organization. Unwind in the screened-in porch with a hot tub or on the maintenance-free deck, perfect for enjoying the peaceful surroundings.
Located just five minutes from I-94, it is within walking distance of a medical clinic, and the Beaver Island bike and walking trail.
Closed
$489,900
3143 15th Ave S, Saint Cloud, MN 56301
5beds
3,109sqft
Single Family
Built in 1995
0.28 Acres Lot
$506,900 Zestimate®
$158/sqft
$2,718 Estimated rent
Home value
$506,900
$451,000 - $568,000
$2,718/mo
Zestimate® history
Owner options
List your home for rent
$2,718/mo
Rent Zestimate®
Find your next renter with Zillow Rental Manager. Plus, with online applications, you can quickly screen prospective tenants – for free.
$2,718/mo
Rent Zestimate®
Refinance and save
$3,041/mo
Est. payment
Refinancing to a lower rate could help reduce your monthly payments and save thousands over the life of the loan.
$3,041/mo
Est. payment
Explore your selling options
Work with a Zillow partner agent
Leverage their expertise and Zillow's premium Showcase listings to get your home seen by more buyers.
Get startedList with your own agent
Get your home in front of millions of buyers by listing it on Zillow.
Learn how to do itSell it yourself
Take full control of how buyers see your home on Zillow by listing For Sale by Owner (FSBO).
List your homeWhat's special
Zillow last checked:
Listing updated:
Listed by:
Jared Stoneman 952-406-1242,
eXp Realty,
Ryan S. Johnson 612-816-5764
Bought with:
Gavin Henry
Premier Real Estate Services
Source: NorthstarMLS as distributed by MLS GRID,MLS#: 6602688
Facts & features
Interior
Bedrooms & bathrooms
- Bedrooms: 5
- Bathrooms: 4
- Full bathrooms: 3
- 1/2 bathrooms: 1
Bedroom
- Level: Upper
- Area: 156 Square Feet
- Dimensions: 12x13
Bedroom 2
- Level: Upper
- Area: 99 Square Feet
- Dimensions: 11x9
Bedroom 3
- Level: Upper
- Area: 120 Square Feet
- Dimensions: 10x12
Bedroom 4
- Level: Upper
- Area: 144 Square Feet
- Dimensions: 12x12
Bedroom 5
- Level: Lower
- Area: 143 Square Feet
- Dimensions: 11x13
Dining room
- Level: Main
- Area: 130 Square Feet
- Dimensions: 10x13
Family room
- Level: Lower
- Area: 460 Square Feet
- Dimensions: 20x23
Flex room
- Level: Upper
- Area: 234 Square Feet
- Dimensions: 13x18
Informal dining room
- Level: Main
- Area: 195 Square Feet
- Dimensions: 15x13
Kitchen
- Level: Main
- Area: 208 Square Feet
- Dimensions: 16x13
Living room
- Level: Main
- Area: 285 Square Feet
- Dimensions: 19x15
Office
- Level: Main
- Area: 156 Square Feet
- Dimensions: 12x13
Sun room
- Level: Main
- Area: 168 Square Feet
- Dimensions: 12x14
Workshop
- Level: Lower
- Area: 300 Square Feet
- Dimensions: 20x15
Heating
- Forced Air
Cooling
- Central Air
Appliances
- Included: Cooktop, Dishwasher, Disposal, Double Oven, Dryer, Microwave, Refrigerator, Stainless Steel Appliance(s), Washer
Features
- Basement: Finished,Walk-Out Access
- Number of fireplaces: 2
- Fireplace features: Gas, Living Room
Interior area
- Total structure area: 3,109
- Total interior livable area: 3,109 sqft
- Finished area above ground: 2,312
- Finished area below ground: 797
Property
Parking
- Total spaces: 3
- Parking features: Attached, Asphalt
- Attached garage spaces: 3
- Details: Garage Dimensions (33x22)
Accessibility
- Accessibility features: None
Features
- Levels: Two
- Stories: 2
- Fencing: Chain Link,Full
Lot
- Size: 0.28 Acres
- Dimensions: 86 x 142 x 86 x 146
Details
- Foundation area: 1151
- Parcel number: 82457720023
- Zoning description: Residential-Single Family
Construction
Type & style
- Home type: SingleFamily
- Property subtype: Single Family
Condition
- New construction: No
- Year built: 1995
Utilities & green energy
- Gas: Natural Gas
- Sewer: City Sewer/Connected
- Water: City Water/Connected
Community & HOA
Community
- Subdivision: Cimarron Estates
HOA
- Has HOA: No
Location
- Region: Saint Cloud
Financial & listing details
- Price per square foot: $158/sqft
- Tax assessed value: $424,900
- Annual tax amount: $5,486
- Date on market: 3/3/2025
- Cumulative days on market: 24 days
Price history
| Date | Event | Price |
|---|---|---|
| 5/23/2025 | Sold | $489,900$158/sqft |
Source:  NorthstarMLS as distributed by MLS GRID #6602688 Report a problem NorthstarMLS as distributed by MLS GRID #6602688 Report a problem | ||
| 3/31/2025 | Pending sale | $489,900$158/sqft |
Source: NorthstarMLS as distributed by MLS GRID #6602688 Report a problem | ||
| 3/7/2025 | Listed for sale | $489,900$158/sqft |
Source: NorthstarMLS as distributed by MLS GRID #6602688 Report a problem | ||
Public tax history
| Year | Property taxes | Tax assessment |
|---|---|---|
| 2025 | $5,460 -0.5% | $424,900 +1.8% |
| 2024 | $5,486 +2% | $417,500 +4.4% |
| 2023 | $5,376 +16.7% | $400,000 +22% |
| 2022 | $4,608 | $328,000 |
| 2021 | $4,608 +2.4% | $328,000 +5.2% |
| 2020 | $4,498 | $311,700 |
| 2019 | $4,498 +6.1% | $311,700 +12.4% |
| 2018 | $4,240 +4.4% | $277,400 +10.3% |
| 2017 | $4,062 +14.3% | $251,400 |
| 2016 | $3,554 | -- |
| 2015 | $3,554 | -- |
| 2014 | $3,554 +12.1% | -- |
| 2013 | $3,170 -5.2% | -- |
| 2012 | $3,344 +0.1% | -- |
| 2011 | $3,342 +4% | -- |
| 2010 | $3,214 -3.4% | -- |
| 2009 | $3,328 +7.6% | -- |
| 2008 | $3,092 +0.4% | -- |
| 2007 | $3,080 +7.6% | -- |
| 2006 | $2,862 +5.6% | -- |
| 2005 | $2,710 +16.4% | -- |
| 2003 | $2,329 +5.7% | -- |
| 2002 | $2,203 -31.9% | -- |
| 2001 | $3,237 +14.3% | -- |
| 2000 | $2,833 | -- |
Find assessor info on the county website
Neighborhood: 56301
Nearby homes
- $359,2004 bd2 ba2.3k sqft3147 15th Ave S, Saint Cloud, MN 56301Off Market
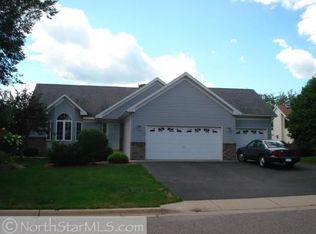
- $407,9003 bd3 ba3.3k sqft3139 15th Ave S, Saint Cloud, MN 56301Off Market
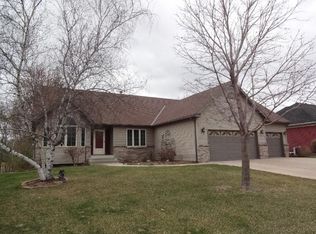
- $355,2003 bd2 ba2.2k sqft3205 15th Ave S, Saint Cloud, MN 56301Off Market
- $370,3005 bd3 ba2.5k sqft3135 15th Ave S, Saint Cloud, MN 56301Off Market
- $287,9002 bd1 ba1k sqft3165 Crescent Ridge Trl, Saint Cloud, MN 56301Off Market
- $283,6002 bd1 ba-- sqft3142 15th Ave S, Saint Cloud, MN 56301Off Market
- $341,2004 bd2 ba2.2k sqft3209 15th Ave S, Saint Cloud, MN 56301Off Market
- $303,3002 bd2 ba1.1k sqft3159 Crescent Ridge Trl, Saint Cloud, MN 56301Off Market
Nearby schools
GreatSchools rating
- 3/10Oak Hill Community Elementary SchoolGrades: PK-5Distance: 1.5 mi
- 3/10South Junior High SchoolGrades: 6-8Distance: 2.1 mi
- 3/10Technical Senior High SchoolGrades: 9-12Distance: 2 mi
Get a cash offer in 3 minutes
Find out how much your home could sell for in as little as 3 minutes with a no-obligation cash offer.
Estimated market value
$506,900
Get a cash offer in 3 minutes
Find out how much your home could sell for in as little as 3 minutes with a no-obligation cash offer.
Estimated market value
$506,900
- Minnesota
- Stearns County
- Saint Cloud
- 56301
- 3143 15th Ave S
Nearby cities
Nearby neighborhoods
Nearby zip codes
Other Saint Cloud Topics
