Stunning Ranch-Style Home with Luxury Finishes and Country Estate Living on 2 acres.Welcome to this beautifully designed ranch-style home nestled in a peaceful, nature-filled community. Offering the perfect blend of luxury and comfort, this spacious home features a split floor plan with 3 bedrooms and 2.5 bathrooms, ideal for both relaxation and entertaining.The chef-inspired kitchen boasts a custom pantry, an oversized island with elegant marble countertops, a farmhouse sink, and double ovens. Frigidaire Gallery appliances complete the space, while the built-in speaker system flows seamlessly to the outside patio for effortless entertaining.The master suite is a true retreat, featuring two custom closets with built-ins, including one with a marble-topped island. The expansive master bath offers a luxurious 6-head shower with dual entry, marble walls, a bench seat, and a bidet toilet, plus a separate makeup vanity area. The secondary bathrooms are equally impressive, with marble accents, a tub-shower combo, and a live-edge countertop in the half bath.No detail was overlooked in this home—custom closets in all bedrooms, a stone front wall with a wooden mantle and electric fireplace, and matching shelving add character and warmth. The laundry room is a standout with built-in cabinets, shelves, and marble shelving over a Samsung Superspeed steam clean washer and dryer. The elaborate security system and speakers throughout the home show the impeccable attention to the details. The home's exterior is equally as stunning, featuring cedar beams on the porch and a tongue-and-groove ceiling with modern ceiling fans on the rear porches. With spray foam insulation throughout, this home is energy-efficient and offers comfort year-round. Including an outdoor shower for your future pool. Located in a peaceful 87-lot community, this property is surrounded by nature and wildlife, yet just minutes from the chain of lakes in Clermont and Leesburg. Residents enjoy access to a community fishing dock overlooking Clearwater Lake, offering a true country estate lifestyle with the convenience of city living nearby.
Sold for $674,900
$674,900
3143 Bright Lake Cir, Groveland, FL 34736
3beds
2,423sqft
Single Family Residence
Built in 2024
2.2 Acres Lot
$662,200 Zestimate®
$279/sqft
$2,981 Estimated rent
Home value
$662,200
$603,000 - $728,000
$2,981/mo
Zestimate® history
Owner options
List your home for rent
$2,981/mo
Rent Zestimate®
Find your next renter with Zillow Rental Manager. Plus, with online applications, you can quickly screen prospective tenants – for free.
$2,981/mo
Rent Zestimate®
Refinance and save
$4,556/mo
Est. payment
Refinancing to a lower rate could help reduce your monthly payments and save thousands over the life of the loan.
$4,556/mo
Est. payment
Explore your selling options
Work with a Zillow partner agent
Leverage their expertise and Zillow's premium Showcase listings to get your home seen by more buyers.
Get startedList with your own agent
Get your home in front of millions of buyers by listing it on Zillow.
Learn how to do itSell it yourself
Take full control of how buyers see your home on Zillow by listing For Sale by Owner (FSBO).
List your homeWhat's special
Zillow last checked:
Listing updated:
Listed by:
April Kirkland 321-689-6940,
COLDWELL BANKER HUBBARD HANSEN 352-394-4031
Bought with:
Tristan Houser, 3510619
KELLER WILLIAMS REALTY AT THE PARKS
Source: Stellar MLS,MLS#: G5089653 Originating MLS: Lake and Sumter
Originating MLS: Lake and Sumter
Facts & features
Interior
Bedrooms & bathrooms
- Bedrooms: 3
- Bathrooms: 3
- Full bathrooms: 2
- 1/2 bathrooms: 1
Rooms
- Room types: Den/Library/Office, Family Room, Great Room, Utility Room
Primary bedroom
- Description: Room1
- Features: Dual Closets
- Level: First
- Dimensions: 17x17
Bedroom 2
- Description: Room10
- Features: Ceiling Fan(s), Jack & Jill Bathroom, Walk-In Closet(s)
- Level: First
- Dimensions: 10x10
Bedroom 3
- Description: Room9
- Features: Ceiling Fan(s), Other, Walk-In Closet(s)
- Level: First
- Dimensions: 11x10
Primary bathroom
- Description: Room2
- Features: Bidet, Built-In Shelving, Built-In Shower Bench, Dual Sinks, Exhaust Fan, Makeup/Vanity Space, Multiple Shower Heads, Shower No Tub, Split Vanities, Water Closet/Priv Toilet, Dual Closets
- Level: First
- Dimensions: 12x11
Dining room
- Description: Room4
- Level: First
- Dimensions: 12x10
Foyer
- Description: Room8
- Level: First
- Dimensions: 7x7
Great room
- Description: Room7
- Features: Ceiling Fan(s)
- Level: First
- Dimensions: 17x14
Kitchen
- Description: Room6
- Features: Pantry, Exhaust Fan, Kitchen Island, Walk-In Closet(s)
- Level: First
- Dimensions: 18x6
Laundry
- Description: Room3
- Features: Built-In Shelving, Stone Counters
- Level: First
- Dimensions: 9x8
Office
- Description: Room5
- Level: First
- Dimensions: 12x11
Heating
- Central, Electric
Cooling
- Central Air
Appliances
- Included: Oven, Convection Oven, Cooktop, Dishwasher, Disposal, Dryer, Electric Water Heater, Exhaust Fan, Microwave, Refrigerator, Washer, Water Filtration System, Water Purifier, Water Softener
- Laundry: Electric Dryer Hookup, Inside, Laundry Room, Washer Hookup
Features
- Built-in Features, Ceiling Fan(s), Eating Space In Kitchen, High Ceilings, Kitchen/Family Room Combo, Living Room/Dining Room Combo, Open Floorplan, Primary Bedroom Main Floor, Solid Surface Counters, Solid Wood Cabinets, Split Bedroom, Stone Counters, Tray Ceiling(s), Vaulted Ceiling(s), Walk-In Closet(s)
- Flooring: Carpet, Engineered Hardwood, Tile
- Doors: Sliding Doors
- Windows: Insulated Windows
- Has fireplace: Yes
- Fireplace features: Electric, Living Room, Non Wood Burning, Ventless
Interior area
- Total structure area: 3,792
- Total interior livable area: 2,423 sqft
Property
Parking
- Total spaces: 2
- Parking features: Garage Door Opener, Oversized
- Attached garage spaces: 2
Features
- Levels: One
- Stories: 1
- Patio & porch: Covered, Front Porch, Rear Porch
- Exterior features: Irrigation System, Lighting, Private Mailbox, Rain Gutters
- Has view: Yes
- View description: Trees/Woods, Pond
- Has water view: Yes
- Water view: Pond
- Waterfront features: Lake, Waterfront, Pond Access, Fishing Pier
- Body of water: CLEARWATER LAKE
Lot
- Size: 2.2 Acres
- Features: Cleared, Conservation Area, In County, Level, Oversized Lot, Private
- Residential vegetation: Oak Trees, Trees/Landscaped, Wooded
Details
- Parcel number: 272024010500008500
- Zoning: SFR
- Special conditions: None
Construction
Type & style
- Home type: SingleFamily
- Architectural style: Contemporary,Custom,Florida
- Property subtype: Single Family Residence
- Attached to another structure: Yes
Materials
- Block, Concrete, Stone, Stucco
- Foundation: Block, Slab
- Roof: Metal,Shingle
Condition
- Completed
- New construction: Yes
- Year built: 2024
Utilities & green energy
- Sewer: Septic Tank
- Water: Well
- Utilities for property: BB/HS Internet Available, Electricity Connected, Street Lights, Underground Utilities
Community & HOA
Community
- Features: Dock, Fishing, Lake, Waterfront, Deed Restrictions, Gated Community - No Guard, Horses Allowed, Park, Playground, Special Community Restrictions
- Security: Closed Circuit Camera(s), Gated Community, Security System, Security System Owned, Smoke Detector(s)
- Pet fee: $0 monthly
- Subdivision: CLEARWATER RESERVE PH II
HOA
- Has HOA: Yes
- Amenities included: Fence Restrictions, Gated, Park, Playground, Tennis Court(s), Vehicle Restrictions
- Services included: Common Area Taxes, Private Road
- HOA fee: $83 monthly
- HOA name: Sherman Roberts
Location
- Region: Groveland
Financial & listing details
- Price per square foot: $279/sqft
- Tax assessed value: $528,853
- Annual tax amount: $6,983
- Date on market: 11/21/2024
- Cumulative days on market: 5 days
- Listing terms: Cash,Conventional,FHA,VA Loan
- Ownership: Fee Simple
- Total actual rent: 0
- Electric utility on property: Yes
- Road surface type: Paved
Price history
| Date | Event | Price |
|---|---|---|
| 2/14/2025 | Sold | $674,900$279/sqft |
Source:  Stellar MLS #G5089653 Report a problem Stellar MLS #G5089653 Report a problem | ||
| 11/26/2024 | Pending sale | $674,900$279/sqft |
Source: Stellar MLS #G5089653 Report a problem | ||
| 11/22/2024 | Listed for sale | $674,900+649.9%$279/sqft |
Source: Stellar MLS #G5089653 Report a problem | ||
| 7/11/2022 | Sold | $90,000+50%$37/sqft |
Source: Public Record Report a problem | ||
| 12/6/2017 | Sold | $60,000$25/sqft |
Source: Public Record Report a problem | ||
Public tax history
| Year | Property taxes | Tax assessment |
|---|---|---|
| 2025 | $8,604 +18.3% | $528,853 +9.5% |
| 2024 | $7,275 +684% | $482,860 +727.2% |
| 2023 | $928 +32.9% | $58,374 +41% |
| 2022 | $698 +0.7% | $41,407 +0.1% |
| 2021 | $693 -21.4% | $41,364 -16.2% |
| 2020 | $882 -2.6% | $49,354 |
| 2019 | $905 +1.6% | $49,354 |
| 2018 | $891 | $49,354 |
Find assessor info on the county website
Neighborhood: 34736
Nearby homes
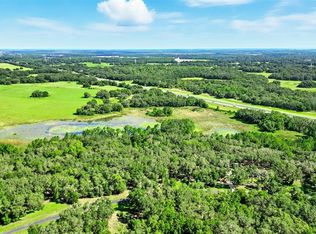
- $280,0005.88 Acres3155 Bright Lake Cir LOT 82, Groveland, FL 34736Lot/Land
- $603,8303 bd2 ba2.3k sqft3175 Bright Lake Cir, Groveland, FL 34736Off Market
- $146,295-- bd-- ba-- sqft3171 Bright Lake Cir, Groveland, FL 34736Off Market
- $184,9005.35 Acres3166 Bright Lake Cir LOT 75, Groveland, FL 34736Sold
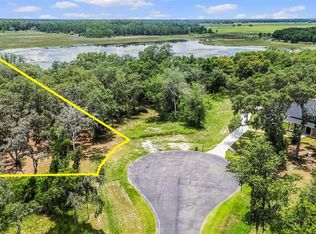
- $129,7705.77 Acres3167 Bright Lake Cir, Groveland, FL 34736Off Market
- $170,00016.42 Acres3170 Bright Lake Cir #76, Groveland, FL 34736Sold
- $179,9003.96 Acres3163 Bright Lake Cir, Groveland, FL 34736Sold
- $110,944-- bd-- ba-- sqft3159 Bright Lake Cir, Groveland, FL 34736Off Market
Nearby schools
GreatSchools rating
- 2/10Leesburg Elementary SchoolGrades: PK-5Distance: 6.1 mi
- 3/10Oak Park Middle SchoolGrades: 6-8Distance: 6.1 mi
- 2/10Leesburg High SchoolGrades: 9-12Distance: 6.6 mi
Schools provided by the listing agent
- Elementary: Leesburg Elementary
- Middle: Oak Park Middle
- High: Leesburg High
Source: Stellar MLS. This data may not be complete. We recommend contacting the local school district to confirm school assignments for this home.
Get a cash offer in 3 minutes
Find out how much your home could sell for in as little as 3 minutes with a no-obligation cash offer.
Estimated market value
$662,200
Get a cash offer in 3 minutes
Find out how much your home could sell for in as little as 3 minutes with a no-obligation cash offer.
Estimated market value
$662,200
- Florida
- Lake County
- Groveland
- 34736
- 3143 Bright Lake Cir
Nearby cities
Nearby zip codes
Other Groveland Topics
