Wonderfully updated 3-bedroom, 2-bath ranch in the 47725 zip! The brick front and pretty front door with storm door give this home great curb appeal right from the start. Step inside to a cute entryway that opens into a spacious great room with vaulted ceilings, a cozy gas fireplace accented with shiplap and solid surface surround, plus newer LVT flooring that runs throughout the home. The kitchen has personality with stainless Maytag appliances (’19), a fun faux-metal backsplash, and a handy island that pulls the space together. There’s also plenty of room for a table, making it a spot that works just as well for everyday meals as it does for weekend get-togethers. Sliding doors lead you right out to the awesome 12x22 covered patio—perfect for relaxing or entertaining. All three bedrooms are tucked on the same side of the home. The hall bath has been nicely remodeled with a pretty vanity and tub/shower. The primary suite offers a walk-in closet and a full bath with new vanity, lighting, and tub/shower. The backyard is just as inviting, with a mix of vinyl and picket fencing, trees for privacy, and even a horseshoe pit for some fun! There’s also a storage shed for your extras with a brick paver walk. A great spot for entertaining, games, or just enjoying a quiet evening with a book. Attached 2 car garage with pull down stairs and storage and a laundry closet conveniently near the bedrooms. So many nice updates, new windows & doors ’23 & ‘25, flooring, paint, appliances, covered patio, fence, roof ’11, Garage door ’17, Garage door springs ’24, bathrooms, driveway width added, interior doors. Furnace ’20.
Closed
$235,000
3143 Cascade Dr, Evansville, IN 47725
3beds
1,278sqft
Single Family Residence
Built in 2001
8,276 Square Feet Lot
$237,500 Zestimate®
$--/sqft
$1,835 Estimated rent
Home value
$237,500
Estimated sales range
Not available
$1,835/mo
Zestimate® history
Owner options
List your home for rent
$1,835/mo
Rent Zestimate®
Find your next renter with Zillow Rental Manager. Plus, with online applications, you can quickly screen prospective tenants – for free.
$1,835/mo
Rent Zestimate®
Refinance and save
$1,136/mo
Est. payment
Refinancing to a lower rate could help reduce your monthly payments and save thousands over the life of the loan.
$1,136/mo
Est. payment
Explore your selling options
Work with a Zillow partner agent
Leverage their expertise and Zillow's premium Showcase listings to get your home seen by more buyers.
Get startedList with your own agent
Get your home in front of millions of buyers by listing it on Zillow.
Learn how to do itSell it yourself
Take full control of how buyers see your home on Zillow by listing For Sale by Owner (FSBO).
List your homeWhat's special
Cozy gas fireplaceBrick paver walkVaulted ceilingsHorseshoe pitBrick frontStainless maytag appliancesNew vanity
Zillow last checked:
Listing updated:
Listed by:
John P Czoer Cell:812-457-1432,
FIRST CLASS REALTY
Bought with:
John Horton, RB14045832
Keller Williams Capital Realty
Source: IRMLS,MLS#: 202532908
Facts & features
Interior
Bedrooms & bathrooms
- Bedrooms: 3
- Bathrooms: 2
- Full bathrooms: 2
- Main level bedrooms: 3
Bedroom 1
- Level: Main
Bedroom 2
- Level: Main
Kitchen
- Level: Main
- Area: 221
- Dimensions: 17 x 13
Living room
- Level: Main
- Area: 260
- Dimensions: 20 x 13
Heating
- Natural Gas, Forced Air
Cooling
- Central Air
Appliances
- Included: Disposal, Dishwasher, Microwave, Electric Oven, Electric Range, Gas Water Heater
- Laundry: Main Level
Features
- Ceiling Fan(s), Walk-In Closet(s), Laminate Counters, Entrance Foyer, Kitchen Island, Great Room
- Flooring: Laminate
- Basement: Crawl Space
- Number of fireplaces: 1
- Fireplace features: Living Room, Gas Log
Interior area
- Total structure area: 1,278
- Total interior livable area: 1,278 sqft
- Finished area above ground: 1,278
- Finished area below ground: 0
Property
Parking
- Total spaces: 2
- Parking features: Attached, Garage Door Opener, Aggregate
- Attached garage spaces: 2
- Has uncovered spaces: Yes
Features
- Levels: One
- Stories: 1
- Patio & porch: Covered
- Fencing: Picket,Privacy,Vinyl
Lot
- Size: 8,276 Square Feet
- Dimensions: 65 x 130
- Features: Level, City/Town/Suburb, Landscaped
Details
- Additional structures: Shed
- Parcel number: 820415009379.010030
Construction
Type & style
- Home type: SingleFamily
- Architectural style: Ranch
- Property subtype: Single Family Residence
Materials
- Brick, Vinyl Siding
- Roof: Asphalt
Condition
- New construction: No
- Year built: 2001
Utilities & green energy
- Gas: CenterPoint Energy
- Sewer: City
- Water: City
Community & HOA
Community
- Subdivision: Stone Crest / Stonecrest
Location
- Region: Evansville
Financial & listing details
- Tax assessed value: $209,400
- Annual tax amount: $1,874
- Date on market: 8/18/2025
- Listing terms: Cash,Conventional,FHA,USDA Loan,VA Loan
Price history
| Date | Event | Price |
|---|---|---|
| 1/23/2026 | Sold | $235,000-2% |
Source:  IRMLS #202532908 Report a problem IRMLS #202532908 Report a problem | ||
| 12/27/2025 | Pending sale | $239,888 |
Source: IRMLS #202532908 Report a problem | ||
| 11/26/2025 | Price change | $239,888-1.1% |
Source: IRMLS #202532908 Report a problem | ||
| 10/20/2025 | Price change | $242,488-3% |
Source: IRMLS #202532908 Report a problem | ||
| 8/18/2025 | Listed for sale | $249,888+92.4% |
Source: IRMLS #202532908 Report a problem | ||
| 11/8/2013 | Sold | $129,900+6.5%$102/sqft |
Source: Agent Provided Report a problem | ||
| 3/28/2012 | Sold | $122,000+0.8%$95/sqft |
Source: Agent Provided Report a problem | ||
| 5/14/2009 | Sold | $121,000$95/sqft |
Source: Agent Provided Report a problem | ||
Public tax history
| Year | Property taxes | Tax assessment |
|---|---|---|
| 2025 | $1,867 0% | $209,400 +6.6% |
| 2024 | $1,867 +17.2% | $196,400 -2.1% |
| 2023 | $1,593 +37.9% | $200,700 +16.3% |
| 2022 | $1,155 -0.3% | $172,600 +21.5% |
| 2021 | $1,158 +13.2% | $142,000 -2% |
| 2020 | $1,023 +3% | $144,900 +6.2% |
| 2019 | $993 +7.3% | $136,400 -0.2% |
| 2018 | $925 -12.1% | $136,700 +3.4% |
| 2017 | $1,052 | $132,200 +8% |
| 2016 | $1,052 | $122,400 |
Find assessor info on the county website
Neighborhood: 47725
Nearby homes
- $223,3003 bd2 ba1k sqft3131 Cascade Dr, Evansville, IN 47725Off Market
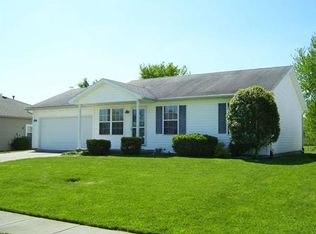
- $215,5003 bd2 ba1k sqft12600 Kenai Dr, Evansville, IN 47725Off Market
- $234,3003 bd2 ba1.2k sqft12540 Kenai Dr, Evansville, IN 47725Off Market
- $257,3003 bd2 ba1.4k sqft3123 Cascade Dr, Evansville, IN 47725Off Market
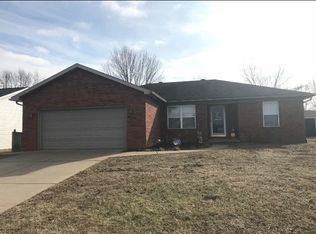
- $230,5003 bd2 ba1.2k sqft3140 Cascade Dr, Evansville, IN 47725Off Market
- $179,9003 bd2 ba1k sqft12530 Kenai Dr, Evansville, IN 47725Sold
- $299,9004 bd3 ba1.9k sqft12620 Kenai Dr, Evansville, IN 47725For Sale
- $206,9003 bd1 ba914 sqft3124 Cascade Dr, Evansville, IN 47725Off Market
Nearby schools
GreatSchools rating
- 9/10McCutchanville Elementary SchoolGrades: PK-6Distance: 1.4 mi
- 9/10North Junior High SchoolGrades: 7-8Distance: 2.9 mi
- 9/10North High SchoolGrades: 9-12Distance: 2.8 mi
Schools provided by the listing agent
- Elementary: McCutchanville
- Middle: North
- High: North
- District: Evansville-Vanderburgh School Corp.
Source: IRMLS. This data may not be complete. We recommend contacting the local school district to confirm school assignments for this home.


Get pre-qualified for a loan
At Zillow Home Loans, we can pre-qualify you in as little as 5 minutes with no impact to your credit score.An equal housing lender. NMLS #10287.
Sell for more on Zillow
Get a Zillow Showcase℠ listing at no additional cost and you could sell for .
$237,500
2% more
+$4,750
With Zillow Showcase(estimated)
$242,250
- Indiana
- Vanderburgh County
- Evansville
- 47725
- 3143 Cascade Dr
Nearby cities
Nearby neighborhoods
Nearby zip codes
Other Evansville Topics
