Skip main navigation
Active
  • $395,000

    3143 Centurion Dr, Gainesville, GA 30506

    4beds
    --sqft
    : 
    Loading
    Get pre-qualified
    Single Family Residence, Residential
    Built in 2003
    -- sqft lot
    $390,400 Zestimate®
    $--/sqft
    $-- HOA

    What's special

    Private hot tubCleared spacious backyardDurable tiled flooringOver half an acre
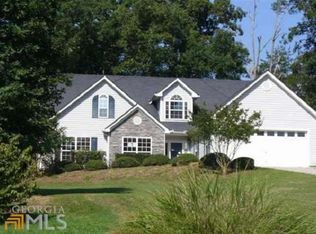
    Move-In Ready Ranch Beauty with Room for Everything including RV/Boat Parking, Workshop & Hot Tub! Welcome home to this well-appointed 4-bedroom, 2-bath ranch, lovingly maintained and ready for its next owners! From the moment you step inside, you'll notice the thoughtful upgrades throughout, including durable tiled flooring and added cabinetry in the laundry room for extra functionality. But the real magic happens outside. Sitting on over half an acre, this property offers a cleared, spacious backyard perfect for families, pets, or nature lovers looking to spread out and enjoy the outdoors. A dedicated area beside the home is ready for your RV or boat, complete with a convenient 30-amp outlet no more searching for storage elsewhere! Hobbyists and tinkerers will love the workshop attached to the garage, featuring built-in cabinets and ample storage space. Need even more room? A 10x14 shed is included, ideal for tools, equipment, or extra storage. An additional paved parking area on the side of the home adds even more flexibility for vehicles, trailers, or guests. After a long day, unwind in your private hot tub and soak in the peace and quiet of a home that truly has it all. Well-maintained, move-in ready, and packed with features you won't find just anywhere this is the dream home you've been searching for!
    11 days
    |
    326
    |
    15
    |

    Likely to sell faster than

    Zillow last checked:

    Listing updated:

    Listed by:

    HERMES REALTY GROUP,

    Keller Williams Realty Atlanta Partners 678-825-4244

    Source: FMLS GA,MLS#: 7798921MLS Logo

    Loading...

      Facts & features

      Interior

      Bedrooms & bathrooms
      • Bedrooms: 4
      • Bathrooms: 2
      • Full bathrooms: 2
      • Main level bathrooms: 2
      • Main level bedrooms: 3
      Rooms
      • Room types: Bonus Room, Exercise Room
      Primary bedroom
      • Features: Master on Main
      • Level: Master on Main
      Bedroom
      • Features: Master on Main
      Primary bathroom
      • Features: Double Vanity, Separate Tub/Shower
      Dining room
      • Features: Open Concept
      Kitchen
      • Features: Breakfast Bar, Eat-in Kitchen
      Heating
      • Electric
      Cooling
      • Attic Fan, Ceiling Fan(s), Central Air
      Appliances
      • Included: Dishwasher, Disposal, Electric Water Heater, Microwave, Refrigerator
      • Laundry: In Hall
      Features
      • Double Vanity, High Ceilings 9 ft Main
      • Flooring: Other
      • Windows: None
      • Basement: None
      • Number of fireplaces: 1
      • Fireplace features: Living Room, Outside
      • Common walls with other units/homes: No Common Walls
      Interior area
      • Total structure area: 0
      • Finished area above ground: 0
      • Finished area below ground: 0
      Video & virtual tour

      Property

      Parking
      • Total spaces: 2
      • Parking features: Garage
      • Garage spaces: 2
      Accessibility
      • Accessibility features: Accessible Entrance, Accessible Hallway(s)
      Features
      • Levels: One and One Half
      • Stories: 1
      • Patio & porch: Patio
      • Exterior features: Garden, Private Yard, No Dock
      • Pool features: None
      • Spa features: None
      • Fencing: Back Yard
      • Has view: Yes
      • View description: Other
      • Waterfront features: None
      • Body of water: None
      Lot
      • Features: Back Yard, Private, Wooded
      Details
      • Additional structures: Outbuilding
      • Parcel number: 10073 000026
      • Other equipment: None
      • Horse amenities: None

      Construction

      Type & style
      • Home type: SingleFamily
      • Architectural style: Ranch,Traditional
      • Property subtype: Single Family Residence, Residential
      Materials
      • Other
      • Foundation: Slab
      • Roof: Composition
      Condition
      • Resale
      • New construction: No
      • Year built: 2003

      Utilities & green energy

      • Electric: None
      • Sewer: Septic Tank
      • Water: Public
      • Utilities for property: Underground Utilities
      Green energy
      • Energy efficient items: None
      • Energy generation: None

      Community & HOA

      Community
      • Features: Sidewalks, Street Lights
      • Security: Fire Alarm, Smoke Detector(s)
      • Subdivision: Highland Crossing
      HOA
      • Has HOA: No
      Location
      • Region: Gainesville

      Financial & listing details

      • Tax assessed value: $371,000
      • Annual tax amount: $3,674
      • Date on market: 7/2/2026
      • Cumulative days on market: 11 days
      • Ownership: Fee Simple
      • Road surface type: Asphalt

        Estimated market value

        $390,400

        $371,000 - $410,000

        $2,397/mo

        Price history

        DateEventPrice
        7/3/2026Listed for sale$395,000+128.3%
        Source: GAMLS #10798490 Report a problem
        7/9/2015Sold$173,000-3.9%
        Source: FMLS GA #5540601 Report a problem
        5/20/2015Listed for sale$180,000+9.1%
        Source: KELLER WILLIAMS RLTY, FIRST ATLANTA #5540601 Report a problem
        10/2/2009Sold$165,000-8.3%
        Source: Public Record Report a problem
        4/4/2009Listed for sale$179,900+9%
        Source: Coldwell Banker Heritage Real Estate Report a problem
        12/2/2008Sold$165,000+12.4%
        Source: Public Record Report a problem
        5/28/2003Sold$146,800
        Source: Public Record Report a problem

        Public tax history

        YearProperty taxesTax assessment
        2025$3,674 +5.9%$148,400 +6.2%
        2024$3,469 +2.1%$139,760 +5.9%
        2023$3,399 +13%$131,920 +18.3%
        2022$3,008 +10.5%$111,480 +17.8%
        2021$2,722 +11.1%$94,600 +12.4%
        2020$2,451 -3.6%$84,160 -0.9%
        2019$2,541 +6.9%$84,960 +6.3%
        2018$2,376 -1.3%$79,960 +14.9%
        2017$2,408 +22.4%$69,600 +4.3%
        2016$1,968 +22.5%$66,760 +21%
        2015$1,606 $55,181
        2014$1,606 $55,181
        2013-- --
        2012-- --
        2011-- --
        2010-- --
        2009$1,750 +15.4%--
        2007$1,516 +10.6%--
        2006$1,370 +3.7%--
        2005$1,321 +4.5%--
        2004$1,265 +293.2%--
        2003$322 --
        Find assessor info on the county website

        Monthly payment

        Est. payment

        Payment breakdown

        Explore the cost of this home by adjusting the details. Changes won't be saved.
        All calculations are estimates and provided by Zillow, Inc. for informational purposes only. Actual amounts may vary.
        HOA fees may include property taxes on listings classified as Co-Ops. Contact the listing agent and/or owner for fee details.
        Mortgage interest rates are dependent on a number of factors, including credit score, down payment, and repayment length. Interest rate data provided by Zillow Group Marketplace, Inc. as of 1/1/1970 from various mortgage lenders with which we have lead or other similar arrangements; the Estimated Payment is an average of those rates.
        See how much you could borrow to make a competitive offer.

        Climate risks

        Neighborhood: 30506

        Getting around

        2 / 100
        Car-Dependent
        3 / 100
        Somewhat Bikeable

        Nearby schools

        GreatSchools rating
        Schools provided by the listing agent
        • Elementary: Sardis
        • Middle: Chestatee
        • High: Chestatee

        Source: FMLS GA. This data may not be complete. We recommend contacting the local school district to confirm school assignments for this home.

        A local agent can set up tours, give advice and negotiate with sellers.

        Browse local experts

        Similar homes