Skip main navigation
Sold for $316,100
  • $316,100

    3143 Clifton Ave, Bethlehem, PA 18020

    3beds
    1,611sqft
    Townhouse, Single Family Residence
    Built in 1982
    5,052 Square Feet Lot
    $317,600 Zestimate®
    $196/sqft
    $2,682 Estimated rent

    Home value

    $317,600

    $295,000 - $340,000

    $2,682/mo

    Zestimate® history
    Loading
    Loading...

    Owner options

    List your home for rent

    $2,682/mo

    Rent Zestimate®

    Find your next renter with Zillow Rental Manager. Plus, with online applications, you can quickly screen prospective tenants – for free.

    Learn more

    $2,682/mo

    Rent Zestimate®

    Refinance and save

    $2,066/mo

    Est. payment

    Refinancing to a lower rate could help reduce your monthly payments and save thousands over the life of the loan.

    See today's rates

    $2,066/mo

    Est. payment

    Explore your selling options

    Work with a Zillow partner agent

    Leverage their expertise and Zillow's premium Showcase listings to get your home seen by more buyers.

    Get started

    List with your own agent

    Get your home in front of millions of buyers by listing it on Zillow.

    Learn how to do it

    Sell it yourself

    Take full control of how buyers see your home on Zillow by listing For Sale by Owner (FSBO).

    List your home

    What's special

    Propane fireplaceEasily maintained rear yardFresh paintRear patioCentral airUpdated solid surface floors
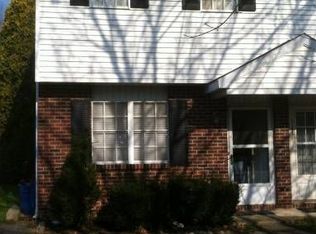
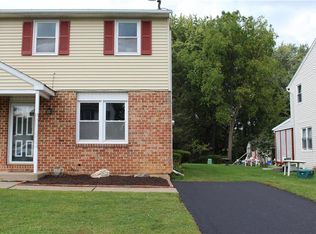
    **Multiple offers have been received. Owner is asking for highest and best by 9:00PM Thursday 04/16/2026**There is a lot to like in this semidetached twin home. With 3-bedroom 2.5 baths this home is super spacious as square footage on tax records does not reflect the three-season sunroom or finished basement. The three- season sunroom with soaring ceilings, tongue and groove cedar finished walls and ceilings and ceramic tile floor previously had a propane heater that was removed. Add a mini split to the sunroom and you will have year-round living space. Plenty of additional room to relax in the large living room featuring solid surface floors and a propane fireplace or in the family room located in the finished basement. Finished basement also includes a full bath and a large separate 17x9 laundry area with full size washer and dryer. Kitchen area is generously sized and has granite counters and stainless-steel appliances including a refrigerator, dishwasher, propane stove and microwave. There is a convenient powder room off the kitchen. Upstairs you will find three bedrooms and the second full bath. Home is well maintained and has fresh paint, updated solid surface floors and newer carpet in the bedrooms that was just professionally cleaned. Central air makes this home ready for the summer or enjoy the outdoors on the rear patio or in the easily maintained rear yard. Plenty of storage is provided by the 16x12 utility shed. Best of all this home is sold fee simple with no annoying condo fees or condo rules and regulations. Off street parking pad provides parking for multiple vehicles. Located in a low traffic non through street neighborhood yet close to all major routes including I 78/33 corridor and St Luke's Anderson Campus. Ready for immediate occupancy do not miss this one.

    Zillow last checked:

    Listing updated:

    Listed by:

    Christopher J Zajacek 610-442-3231,

    Grace Realty Co Inc

    Bought with:

    Amy L. Bishop, RS319974

    Weichert Realtors

    Source: GLVR,MLS#: 775108MLS LogoOriginating MLS: Lehigh Valley MLS

    Facts & features

    Interior

    Bedrooms & bathrooms
    • Bedrooms: 3
    • Bathrooms: 3
    • Full bathrooms: 2
    • 1/2 bathrooms: 1
    Rooms
    • Room types: Sunroom, Three Season
    Bedroom
    • Level: Second
    • Dimensions: 15.00 x 10.00
    Bedroom
    • Level: Second
    • Dimensions: 14.00 x 10.00
    Bedroom
    • Level: Second
    • Dimensions: 10.00 x 9.00
    Family room
    • Level: Basement
    • Dimensions: 19.00 x 14.00
    Other
    • Level: Basement
    • Dimensions: 8.00 x 4.00
    Other
    • Level: Second
    • Dimensions: 8.00 x 5.00
    Half bath
    • Level: First
    • Dimensions: 6.00 x 4.00
    Kitchen
    • Level: First
    • Dimensions: 18.00 x 13.00
    Laundry
    • Level: Basement
    • Dimensions: 17.00 x 9.00
    Living room
    • Level: First
    • Dimensions: 18.00 x 14.00
    Sunroom
    • Level: First
    • Dimensions: 15.00 x 13.00
    Heating
    • Electric, Fireplace(s), Propane, Zoned
    Cooling
    • Central Air
    Appliances
    • Included: Dishwasher, Electric Dryer, Electric Water Heater, Gas Oven, Microwave, Refrigerator, Washer
    • Laundry: Electric Dryer Hookup, Lower Level
    Features
    • Eat-in Kitchen, Mud Room, Utility Room, Central Vacuum
    • Flooring: Carpet, Ceramic Tile, Hardwood, Laminate, Resilient
    • Windows: Screens
    • Basement: Full,Finished,Rec/Family Area
    • Has fireplace: Yes
    • Fireplace features: Gas Log, Living Room, Insert
    Interior area
    • Total interior livable area: 1,611 sqft
    • Finished area above ground: 1,188
    • Finished area below ground: 423

    Property

    Parking
    • Parking features: Off Street, On Street
    • Has uncovered spaces: Yes
    Features
    • Stories: 2
    • Patio & porch: Enclosed, Patio, Porch
    • Exterior features: Patio, Shed, Propane Tank - Owned
    Lot
    • Size: 5,052 Square Feet
    • Dimensions: 29 x 168
    • Features: Flat
    Details
    • Additional structures: Shed(s)
    • Parcel number: M7SW3 25 5
    • Zoning: mdr
    • Special conditions: None

    Construction

    Type & style
    • Home type: SingleFamily
    • Architectural style: Colonial
    • Property subtype: Townhouse, Single Family Residence
    • Attached to another structure: Yes
    Materials
    • Aluminum Siding, Brick
    • Roof: Asphalt,Fiberglass
    Condition
    • Year built: 1982

    Utilities & green energy

    • Electric: 200+ Amp Service, Circuit Breakers
    • Sewer: Public Sewer
    • Water: Public
    • Utilities for property: Cable Available

    Community & HOA

    Community
    • Features: Curbs
    • Security: Smoke Detector(s)
    • Subdivision: Not in Development
    Location
    • Region: Bethlehem

    Financial & listing details

    • Price per square foot: $196/sqft
    • Tax assessed value: $45,100
    • Annual tax amount: $3,704
    • Date on market: 4/15/2026
    • Cumulative days on market: 1 day
    • Ownership type: Fee Simple
    • Road surface type: Paved

    Price history

    DateEventPrice
    5/22/2026Sold$316,100+9%$196/sqft
    Source: GLVR #775108 Report a problem
    4/17/2026Pending sale$289,900$180/sqft
    Source: GLVR #775108 Report a problem
    4/15/2026Listed for sale$289,900+136%$180/sqft
    Source: GLVR #775108 Report a problem
    10/5/2024Listing removed$2,250$1/sqft
    Source: GLVR #745908 Report a problem
    9/26/2024Listed for rent$2,250+50.5%$1/sqft
    Source: GLVR #745908 Report a problem
    1/7/2018Listing removed$1,495$1/sqft
    Source: Grace Realty Co Inc. #563273 Report a problem
    12/6/2017Price change$1,495-0.3%$1/sqft
    Source: Grace Realty Co Inc. #563273 Report a problem
    11/8/2017Listed for rent$1,500$1/sqft
    Source: Grace Realty Co Inc. #563273 Report a problem
    5/27/2016Sold$122,840-6.2%$76/sqft
    Source: GLVR #493011 Report a problem
    12/23/2015Listing removed$130,900$81/sqft
    Source: RE/MAX Real Estate #493011 Report a problem
    12/19/2015Price change$130,900-0.8%$81/sqft
    Source: RE/MAX Real Estate #493011 Report a problem
    11/18/2015Price change$131,900-0.8%$82/sqft
    Source: RE/MAX REAL ESTATE #493011 Report a problem
    11/11/2015Price change$132,900-0.7%$82/sqft
    Source: RE/MAX REAL ESTATE #493011 Report a problem
    10/26/2015Price change$133,900-0.7%$83/sqft
    Source: RE/MAX REAL ESTATE #493011 Report a problem
    10/20/2015Price change$134,900-0.7%$84/sqft
    Source: RE/MAX REAL ESTATE #493011 Report a problem
    9/28/2015Price change$135,900-1.5%$84/sqft
    Source: RE/MAX REAL ESTATE #493011 Report a problem
    8/4/2015Price change$138,000-2.8%$86/sqft
    Source: RE/MAX REAL ESTATE #493011 Report a problem
    6/19/2015Price change$142,000-4.7%$88/sqft
    Source: RE/MAX REAL ESTATE #493011 Report a problem
    4/13/2015Listed for sale$149,000+6.4%$92/sqft
    Source: RE/MAX REAL ESTATE #493011 Report a problem
    8/3/2013Listing removed$140,000$87/sqft
    Source: Weichert Realtors #445886 Report a problem
    3/4/2013Listed for sale$140,000$87/sqft
    Source: Weichert Realtors #445886 Report a problem

    Public tax history

    YearProperty taxesTax assessment
    2025$3,555 +2.7%$45,100
    2024$3,461 -0.3%$45,100
    2023$3,472 $45,100
    2022$3,472 +552.5%$45,100
    2021$532 $45,100
    2020$532 $45,100
    2018$532 $45,100
    2017-- $45,100
    2016-- $45,100
    2015-- $45,100
    2014-- $45,100
    2013-- $45,100
    2012-- $45,100
    2011-- $45,100
    2010-- $45,100
    2004-- $45,100
    2003-- $45,100
    2002-- $45,100
    2000-- $45,100
    Find assessor info on the county website

    Neighborhood: 18020

    Nearby schools

    GreatSchools rating
    Schools provided by the listing agent
    • District: Bethlehem

    Source: GLVR. This data may not be complete. We recommend contacting the local school district to confirm school assignments for this home.

    Get a cash offer in 3 minutes
    Find out how much your home could sell for in as little as 3 minutes with a no-obligation cash offer.
    Estimated market value
    $317,600
    Get a cash offer in 3 minutes
    Find out how much your home could sell for in as little as 3 minutes with a no-obligation cash offer.
    Estimated market value
    $317,600