Skip main navigation
Off market
  • $429,000

    3143 E 147th Pl S, Bixby, OK 74008

    4beds
    2,183sqft
    Single Family Residence
    Built in 2026
    -- sqft lot
    $429,000 Zestimate®
    $197/sqft
    $2,570 Estimated rent

    Home value

    $429,000

    $408,000 - $450,000

    $2,570/mo

    Zestimate® history
    Loading
    Loading...

    Owner options

    List your home for rent

    $2,570/mo

    Rent Zestimate®

    Find your next renter with Zillow Rental Manager. Plus, with online applications, you can quickly screen prospective tenants – for free.

    Learn more

    $2,570/mo

    Rent Zestimate®

    Refinance and save

    $2,694/mo

    Est. payment

    Refinancing to a lower rate could help reduce your monthly payments and save thousands over the life of the loan.

    See today's rates

    $2,694/mo

    Est. payment

    Explore your selling options

    Work with a Zillow partner agent

    Leverage their expertise and Zillow's premium Showcase listings to get your home seen by more buyers.

    Get started

    List with your own agent

    Get your home in front of millions of buyers by listing it on Zillow.

    Learn how to do it

    Sell it yourself

    Take full control of how buyers see your home on Zillow by listing For Sale by Owner (FSBO).

    List your home

    What's special

    Black metal detailsStriking modern finishesCurated black-and-gold design paletteGold hardwareOne-story layoutThoughtfully designed living spacesLuxury vinyl flooring throughout

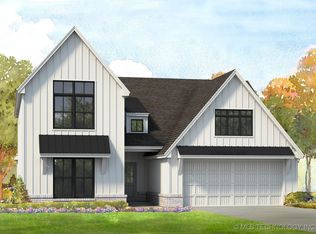
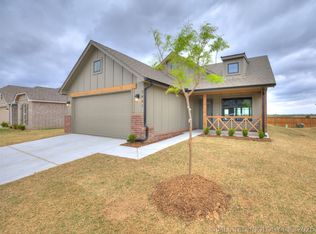
    This bright, spacious Dawson floor plan is elevated even further in this Quick Move-In home with striking modern finishes and thoughtfully designed living spaces. From the moment you arrive, the exterior commands attention with modern black brick paired with Iron Ore James Hardie® siding, creating a dramatic and upscale curb appeal. Inside, the home continues its sophisticated tone with luxury vinyl flooring throughout, rich wood accents, black metal details, and a curated black-and-gold design palette. Just off the entry, a dedicated flex room offers the perfect space for a home office, formal dining room, or playroom, enhanced by a statement chandelier that ties into the home's elevated aesthetic. The open-concept kitchen is a true showpiece, featuring a huge center island ideal for gathering and everyday living. Custom-built cabinetry extends to the ceiling and is stained a deep Brazil Nut tone, while the island and wood vent hood are painted Tricorn Black for bold contrast. Sleek white quartz countertops with dramatic black veining and a black herringbone tile backsplash add visual impact, complemented by gold hardware, stainless appliances, and brushed bronze pendant lighting that elevate the space. Designed with flexibility and privacy in mind, this one-story layout offers four bedrooms and three full baths, including a front bedroom perfect for guests or an in-law suite, plus three additional bedrooms and two full baths to accommodate a variety of needs. The private...

    This property is off market, which means it's not currently listed for sale or rent on Zillow. This may be different from what's available on other websites or public sources.

    Zillow last checked:

    Listing updated:

    Source: Simmons HomesMLS Logo

    Facts & features

    Interior

    Bedrooms & bathrooms
    • Bedrooms: 4
    • Bathrooms: 3
    • Full bathrooms: 3
    Interior area
    • Total interior livable area: 2,183 sqft

    Property

    Parking
    • Total spaces: 3
    • Parking features: Garage
    • Garage spaces: 3
    Features
    • Levels: 1.0
    • Stories: 1
    Details
    • Parcel number: 57882731753910

    Construction

    Type & style
    • Home type: SingleFamily
    • Property subtype: Single Family Residence
    Condition
    • New Construction,Under Construction
    • New construction: Yes
    • Year built: 2026
    Details
    • Builder name: Simmons Homes

    Community & HOA

    Community
    • Subdivision: Pecan Ridge Estates
    HOA
    • Has HOA: Yes
    Location
    • Region: Bixby

    Financial & listing details

    • Price per square foot: $197/sqft
    • Tax assessed value: $8,603
    • Annual tax amount: $130
    • Date on market: 1/3/2026

    Price history

    DateEventPrice
    4/27/2026Listing removed$436,940$200/sqft
    Source: Simmons Homes Report a problem
    1/3/2026Listed for sale$436,940$200/sqft
    Source: Simmons Homes Report a problem

    Public tax history

    YearProperty taxesTax assessment
    2025$130 $946
    Find assessor info on the county website

    Neighborhood: 74008

    Nearby schools

    GreatSchools rating
    Schools provided by the MLS
    • Elementary: Bixby West Elementary
    • Middle: Bixby Middle School
    • High: Bixby High School
    • District: Bixby School District

    Source: Simmons Homes. This data may not be complete. We recommend contacting the local school district to confirm school assignments for this home.

    Get pre-qualified for a loan
    At Zillow Home Loans, we can pre-qualify you in as little as 5 minutes with no impact to your credit score.

    An equal housing lender. NMLS #10287.

    Sell for more on Zillow
    Get a Zillow Showcase℠ listing at no additional cost and you could sell for .
    $429,000
    2% more
    +$8,580
    With Zillow Showcase(estimated)
    $437,580