Skip main navigation
Off market
  • $1,070,300

    3143 Encinal Ave, La Crescenta, CA 91214

    2beds
    1,065sqft
    SingleFamily
    Built in 1942
    6,098 Square Feet Lot
    $1,070,300 Zestimate®
    $1,005/sqft
    $4,091 Estimated rent

    Home value

    $1,070,300

    $1.02M - $1.12M

    $4,091/mo

    Zestimate® history
    Loading
    Loading...

    Owner options

    List your home for rent

    $4,091/mo

    Rent Zestimate®

    Find your next renter with Zillow Rental Manager. Plus, with online applications, you can quickly screen prospective tenants – for free.

    Learn more

    $4,091/mo

    Rent Zestimate®

    Refinance and save

    $6,823/mo

    Est. payment

    Refinancing to a lower rate could help reduce your monthly payments and save thousands over the life of the loan.

    See today's rates

    $6,823/mo

    Est. payment

    Explore your selling options

    Work with a Zillow partner agent

    Leverage their expertise and Zillow's premium Showcase listings to get your home seen by more buyers.

    Get started

    List with your own agent

    Get your home in front of millions of buyers by listing it on Zillow.

    Learn how to do it

    Sell it yourself

    Take full control of how buyers see your home on Zillow by listing For Sale by Owner (FSBO).

    List your home

    What's special

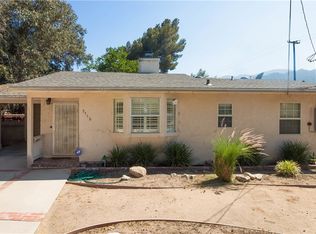
    Can we play in the treehouse please?! You have to come see this DREAM backyard to believe it. Paving stone patio, grassy yard, bonus structure (could be your home office, ADU, gym, guest suite), stainless steel BBQ with direct gas line, romantic patio lighting AND...the best treehouse EVER! Now...let's step inside this immaculate and highly upgraded home... Wonderful hardwood floors, custom storage cabinets & paint, dual paned windows, plantation shutters, recessed lighting, ceiling fans, custom light fixtures, NEST thermo-stat, upgraded bathroom & kitchen. Many other high-tech features (see attached improvements list attached in 'documents'). There is a fabulous HUGE bonus room with full back yard views that could be your family room, another bedroom, formal dining room, home office suite or let your imagination run wild! The 2-car garage has another large bonus space for storage or a workshop extraordinaire! The laundry is in the garage and the side-by-side washer/dryer are included in the sale. Easy care front yard with a turf lawn and brick lined planters. Close to Montrose shopping and restaurants that hosts a weekly street fair. Title shows 807 sq ft of living space. Prior to current owners purchasing this home in 2014, a previous owner had added 60 square feet to the primary bedroom WITH completed permit in 1987. They had enclosed the 22 ft by 8 ft back porch - without the benefit of permits. We measured the interior space including these two changes with the Matterport camera and got the 1,065 square foot shown in this listing. This does NOT include the garage or the bonus structure in the back yard. Seller just completed a General Home Inspection & Termite Inspection. Both reports are attached to this MLS listing for your review under 'documents'. Call listing agent if you have trouble locating the documents. Easy to show by appointment.

    This property is off market, which means it's not currently listed for sale or rent on Zillow. This may be different from what's available on other websites or public sources.

    Facts & features

    Interior

    Bedrooms & bathrooms
    • Bedrooms: 2
    • Bathrooms: 1
    • Full bathrooms: 1
    Heating
    • Other
    Cooling
    • Central
    Appliances
    • Included: Dishwasher, Dryer, Refrigerator, Washer
    • Laundry: Dryer Included, Washer Included
    Features
    • Tile Counters
    • Flooring: Tile, Hardwood
    • Windows: Double Pane Windows, Plantation Shutters
    • Common walls with other units/homes: No Common Walls
    Interior area
    • Total interior livable area: 1,065 sqft

    Property

    Parking
    • Total spaces: 2
    • Parking features: Garage - Attached
    Accessibility
    • Accessibility features: Parking
    Features
    • Patio & porch: Stone
    • Fencing: Wood
    Lot
    • Size: 6,098 sqft
    Details
    • Parcel number: 5801005047
    • Special conditions: Trust

    Construction

    Type & style
    • Home type: SingleFamily
    Materials
    • Roof: Other
    Condition
    • Year built: 1942

    Utilities & green energy

    • Sewer: Public Sewer
    • Water: Public

    Community & neighborhood

    Location
    • Region: La Crescenta

    Other

    Other facts
    • Appliances: Dishwasher, Refrigerator, Microwave, Gas Cooktop, Barbecue
    • Cooling: Central Air
    • Heating: Central
    • Subdivision: Not Applicable
    • Flooring: Tile, Wood, Vinyl
    • Laundry: Laundry: Yes
    • Fencing: Wood
    • Window Features: Double Pane Windows, Plantation Shutters
    • Laundry: Dryer Included, Washer Included
    • Room Type: Bonus Room, All Bedrooms Down
    • Bathroom Features: Shower in Tub
    • Water Source: Public
    • Direction Faces: West
    • Accessibility Features: Parking
    • Fencing: Fence: Yes
    • Common Walls: No Common Walls
    • Heating: Heating: Yes
    • Patio and Porch Features: Patio: Yes
    • Lot Features: Sprinklers: Yes
    • Appliances: Appliances: Yes
    • Structure Type: House
    • Sewer: Public Sewer
    • Cooling: Cooling: Yes
    • Community Features: Hiking, Foothills, Park
    • Patio and Porch Features: Stone
    • Parking: Driveway, Concrete
    • Special Listing Conditions: Trust
    • Interior Features: Tile Counters

    Price history

    DateEventPrice
    9/8/2021Sold$938,000+6%$881/sqft
    Source: Pasadena Foothills MLS #P1-5938 Report a problem
    8/8/2021Pending sale$885,000$831/sqft
    Source: CRMLS #P1-5938 Report a problem
    8/5/2021Contingent$885,000$831/sqft
    Source: Pasadena Foothills MLS #P1-5938 Report a problem
    7/29/2021Listed for sale$885,000+68.6%$831/sqft
    Source: Pasadena Foothills MLS #P1-5938 Report a problem
    5/28/2014Sold$525,000+7.1%$493/sqft
    Source: Public Record Report a problem
    4/8/2014Listed for sale$490,000+15.3%$460/sqft
    Source: Podley Properties #214012979 Report a problem
    10/30/2009Sold$425,000+88.9%$399/sqft
    Source: Public Record Report a problem
    8/26/1999Sold$225,000$211/sqft
    Source: Public Record Report a problem

    Public tax history

    YearProperty taxesTax assessment
    2025$11,365 +2.8%$995,412 +2%
    2024$11,053 +2.3%$975,895 +2%
    2023$10,804 +3.6%$956,760 +2%
    2022$10,424 +57%$938,000 +57.8%
    2021$6,638 +1.5%$594,559 +1%
    2020$6,542 $588,463 +2%
    2019$6,542 +4.2%$576,926 +2%
    2018$6,276 $565,615 +2%
    2017$6,276 +1.6%$554,525 +2%
    2016$6,176 +3.1%$543,653 +1.5%
    2015$5,991 +20.5%$535,488 +19.7%
    2014$4,970 $447,520 +2.5%
    2012-- $436,763 +2%
    2011-- $428,200 +0.8%
    2010-- $425,000 +58.3%
    2009-- $268,535 +2%
    2008-- $263,271 +2%
    2007-- $258,109 +2%
    2006-- $253,049
    2005-- $253,049 +4%
    2004-- $243,225 +1.9%
    2003-- $238,769 +2%
    2002-- $234,089 +4%
    2000-- $225,000

    Find assessor info on the county website

    Neighborhood: 91214

    Nearby schools

    GreatSchools rating
    Get a cash offer in 3 minutes
    Find out how much your home could sell for in as little as 3 minutes with a no-obligation cash offer.
    Estimated market value
    $1,070,300
    Get a cash offer in 3 minutes
    Find out how much your home could sell for in as little as 3 minutes with a no-obligation cash offer.
    Estimated market value
    $1,070,300