Beautiful 3-bedroom condominium in sought after Gaslight Village! Right when you walk in you will notice the open floor plan with large great room. The spacious master suite has a private walk-in closet and a great master bathroom. The kitchen has everything you need with a separate dining area and a nice walk-in pantry. If you like entertaining or just relaxing outside you will really enjoy the covered patio off the back of the condominium. There is plenty of room for storage in the large dry full basement and two car attached garage! Laundry is on the main floor. Showings start Friday March 15th.
Sold for $270,000
$270,000
3143 Gaslight Dr, Bay City, MI 48706
3beds
1,599sqft
Condominium
Built in 2012
-- sqft lot
$303,300 Zestimate®
$169/sqft
$1,893 Estimated rent
Home value
$303,300
$288,000 - $318,000
$1,893/mo
Zestimate® history
Owner options
List your home for rent
$1,893/mo
Rent Zestimate®
Find your next renter with Zillow Rental Manager. Plus, with online applications, you can quickly screen prospective tenants – for free.
$1,893/mo
Rent Zestimate®
Refinance and save
$2,091/mo
Est. payment
Refinancing to a lower rate could help reduce your monthly payments and save thousands over the life of the loan.
$2,091/mo
Est. payment
Explore your selling options
Work with a Zillow partner agent
Leverage their expertise and Zillow's premium Showcase listings to get your home seen by more buyers.
Get startedList with your own agent
Get your home in front of millions of buyers by listing it on Zillow.
Learn how to do itSell it yourself
Take full control of how buyers see your home on Zillow by listing For Sale by Owner (FSBO).
List your homeWhat's special
Plenty of roomLarge great roomOpen floor planCovered patioGreat master bathroomSpacious master suiteSeparate dining area
Zillow last checked:
Listing updated:
Listed by:
Benjamin Hendricks 734-451-4000,
Realty Ink
Bought with:
Rebecca Taylor, 6501419436
EXP Realty
Source: Realcomp II,MLS#: 20240014969
Facts & features
Interior
Bedrooms & bathrooms
- Bedrooms: 3
- Bathrooms: 2
- Full bathrooms: 2
Primary bedroom
- Level: Entry
- Area: 224
- Dimensions: 16 x 14
Bedroom
- Level: Entry
- Area: 100
- Dimensions: 10 x 10
Bedroom
- Level: Entry
- Area: 120
- Dimensions: 12 x 10
Primary bathroom
- Level: Entry
- Area: 120
- Dimensions: 15 x 8
Other
- Level: Entry
- Area: 60
- Dimensions: 10 x 6
Dining room
- Level: Entry
- Area: 120
- Dimensions: 10 x 12
Great room
- Level: Entry
- Area: 224
- Dimensions: 14 x 16
Kitchen
- Level: Entry
- Area: 144
- Dimensions: 12 x 12
Heating
- Forced Air, Natural Gas
Features
- Basement: Full,Unfinished
- Has fireplace: No
Interior area
- Total interior livable area: 1,599 sqft
- Finished area above ground: 1,599
Property
Parking
- Total spaces: 2
- Parking features: Two Car Garage, Attached
- Attached garage spaces: 2
Features
- Levels: One
- Stories: 1
- Entry location: GroundLevel
- Patio & porch: Covered, Patio, Porch
- Exterior features: Grounds Maintenance, Lighting, Private Entrance
Details
- Parcel number: 09010G0300002300
- Special conditions: Short Sale No,Standard
Construction
Type & style
- Home type: Condo
- Architectural style: Ranch
- Property subtype: Condominium
Materials
- Brick, Vinyl Siding
- Foundation: Basement, Poured
- Roof: Asphalt
Condition
- New construction: No
- Year built: 2012
Utilities & green energy
- Electric: Volts 220
- Sewer: Public Sewer
- Water: Public
- Utilities for property: Cable Available, Underground Utilities
Community & HOA
Community
- Subdivision: GASLIGHT VILLAGE CONDO
HOA
- Has HOA: Yes
- Services included: Maintenance Grounds, Snow Removal
- HOA fee: $290 monthly
Location
- Region: Bay City
Financial & listing details
- Price per square foot: $169/sqft
- Tax assessed value: $100,910
- Annual tax amount: $3,613
- Date on market: 3/15/2024
- Cumulative days on market: 20 days
- Listing agreement: Exclusive Right To Sell
- Listing terms: Cash,Conventional,Va Loan
Price history
| Date | Event | Price |
|---|---|---|
| 4/25/2024 | Sold | $270,000-3.6%$169/sqft |
Source:  Realcomp II #20240014969 Report a problem Realcomp II #20240014969 Report a problem | ||
| 3/29/2024 | Pending sale | $280,000$175/sqft |
Source: Realcomp II #20240014969 Report a problem | ||
| 3/15/2024 | Listed for sale | $280,000+55.6%$175/sqft |
Source: Realcomp II #20240014969 Report a problem | ||
| 10/24/2013 | Sold | $179,900$113/sqft |
Source:  MiRealSource #30813975 Report a problem MiRealSource #30813975 Report a problem | ||
Public tax history
| Year | Property taxes | Tax assessment |
|---|---|---|
| 2025 | $4,016 +11.1% | $149,500 +25.3% |
| 2024 | $3,615 | $119,350 +10.2% |
| 2023 | -- | $108,350 +0.5% |
| 2022 | -- | $107,800 +5.1% |
| 2021 | -- | $102,600 +2.7% |
| 2020 | $2,887 | $99,950 -12.3% |
| 2019 | -- | $114,000 +19.6% |
| 2018 | $2,887 | $95,350 -0.5% |
| 2017 | -- | $95,800 +6% |
| 2016 | -- | $90,350 +6.2% |
| 2015 | -- | $85,100 -1.7% |
| 2014 | -- | $86,550 +1.6% |
| 2013 | -- | $85,200 +581.6% |
| 2012 | -- | $12,500 -16.7% |
| 2011 | -- | $15,000 |
| 2010 | -- | $15,000 +71.4% |
| 2005 | -- | $8,750 |
| 2004 | -- | $8,750 |
| 2003 | -- | $8,750 |
Find assessor info on the county website
Neighborhood: 48706
Nearby homes
- $316,3003 bd3 ba1.6k sqft3097 Gaslight Dr, Bay City, MI 48706Off Market

- $327,9003 bd2 ba1.5k sqft3103 Gaslight Dr, Bay City, MI 48706Off Market
- $280,0003 bd2 ba1.6k sqft3091 Gaslight Dr, Bay City, MI 48706Sold

- $305,7003 bd2 ba1.6k sqft3113 Gaslight Dr, Bay City, MI 48706Off Market
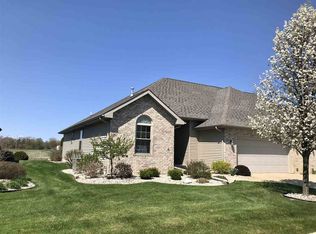
- $355,0004 bd3 ba3.1k sqft3117 Gaslight Dr #18, Bay City, MI 48706For Sale
- $349,1003 bd3 ba1.6k sqft3117 Gaslight Dr, Bay City, MI 48706Off Market
- $323,6003 bd2 ba1.5k sqft3081 Gaslight Dr, Bay City, MI 48706Off Market
- $287,0003 bd2 ba1.6k sqft3112 Gaslight Dr, Bay City, MI 48706Sold
Nearby schools
GreatSchools rating
- 7/10Bangor West Central SchoolGrades: K-5Distance: 0.4 mi
- 5/10Christa McAuliffe Middle SchoolGrades: 6-8Distance: 0.9 mi
- 7/10John Glenn High SchoolGrades: 9-12Distance: 0.8 mi


Get pre-qualified for a loan
At Zillow Home Loans, we can pre-qualify you in as little as 5 minutes with no impact to your credit score.An equal housing lender. NMLS #10287.
Sell for more on Zillow
Get a Zillow Showcase℠ listing at no additional cost and you could sell for .
$303,300
2% more
+$6,066
With Zillow Showcase(estimated)
$309,366
- Michigan
- Bay County
- Bangor Township
- 48706
- 3143 Gaslight Dr
Nearby cities
Nearby zip codes
Other Bangor Township Topics
