MOVE IN READY Dream Finders Homes - Introducing the Naples Model at Wilford Oaks
We are excited to present the Naples A Model at Wilford Oaks. Stunning single-level home offering 4 bedrooms, 2 bathrooms, and a 2-car garage. Designed with an open floor plan and split bedrooms for privacy, this home is perfect for modern living. The primary suite features a walk-in closet, an ensuite bathroom with a walk-in shower, and a private water closet.
Discover a World of Relaxation, Recreation, and Community at Wilford Oaks:
Community Pool: Dive into our crystal-clear pool, perfect for a refreshing swim or lounging under the sun with friends and family.
Club House: Our charming clubhouse is the heart of the community, offering a cozy space for social gatherings, events, and activities designed to bring neighbors together.
Fitness Center: Stay active and healthy in our state-of-the-art fitness equipped. Dog Park: Let your furry friends run and play in the dedicated dog park.
Playground: A fun and safe playground for the little ones to enjoy.
Don't miss this opportunity to live in a home that offers the perfect blend of comfort, style, and community. Schedule a showing today and start experiencing the fun and convenience of life at Wilford Oaks!
Closed
$340,000
3143 GOLDEN EYE Drive, Orange Park, FL 32065
4beds
1,880sqft
Single Family Residence
Built in 2024
6,534 Square Feet Lot
$331,800 Zestimate®
$181/sqft
$2,512 Estimated rent
Home value
$331,800
$302,000 - $365,000
$2,512/mo
Zestimate® history
Owner options
List your home for rent
$2,512/mo
Rent Zestimate®
Find your next renter with Zillow Rental Manager. Plus, with online applications, you can quickly screen prospective tenants – for free.
$2,512/mo
Rent Zestimate®
Refinance and save
$3,105/mo
Est. payment
Refinancing to a lower rate could help reduce your monthly payments and save thousands over the life of the loan.
$3,105/mo
Est. payment
Explore your selling options
Work with a Zillow partner agent
Leverage their expertise and Zillow's premium Showcase listings to get your home seen by more buyers.
Get startedList with your own agent
Get your home in front of millions of buyers by listing it on Zillow.
Learn how to do itSell it yourself
Take full control of how buyers see your home on Zillow by listing For Sale by Owner (FSBO).
List your homeWhat's special
Zillow last checked:
Listing updated:
Listed by:
NANCY PRUITT 904-543-3237,
OLYMPUS EXECUTIVE REALTY, INC 407-469-2000
Bought with:
ANTONIO CASSEUS, PA, BK3432721
CASSEUS REALTY CORP
Source: realMLS,MLS#: 2028350
Facts & features
Interior
Bedrooms & bathrooms
- Bedrooms: 4
- Bathrooms: 2
- Full bathrooms: 2
Primary bedroom
- Level: First
- Area: 210 Square Feet
- Dimensions: 14.00 x 15.00
Bedroom 2
- Description: Built in Closet
- Level: First
- Area: 110 Square Feet
- Dimensions: 10.00 x 11.00
Bedroom 3
- Description: Walk In Closet
- Level: First
- Area: 110 Square Feet
- Dimensions: 10.00 x 11.00
Bedroom 4
- Description: Built in Closet
- Level: First
- Area: 132 Square Feet
- Dimensions: 12.00 x 11.00
Primary bathroom
- Description: Walk in closet,Shower
- Level: First
Dining room
- Level: First
- Area: 168 Square Feet
- Dimensions: 12.00 x 14.00
Great room
- Level: First
- Area: 270 Square Feet
- Dimensions: 15.00 x 18.00
Kitchen
- Description: WALK IN PANTRY
- Level: First
- Area: 132 Square Feet
- Dimensions: 12.00 x 11.00
Heating
- Central, Heat Pump
Cooling
- Electric
Appliances
- Included: Disposal, Electric Range, Microwave
- Laundry: In Unit, Lower Level
Features
- Kitchen Island, Open Floorplan, Pantry, Master Downstairs, Split Bedrooms, Walk-In Closet(s)
- Flooring: Carpet, Tile
Interior area
- Total interior livable area: 1,880 sqft
Property
Parking
- Total spaces: 2
- Parking features: Attached, Garage Door Opener
- Attached garage spaces: 2
Features
- Levels: One
- Stories: 1
- Patio & porch: Patio
- Has view: Yes
- View description: Other
Lot
- Size: 6,534 Square Feet
- Features: Cleared, Irregular Lot
Details
- Parcel number: 09042500787800205
- Zoning description: Residential
Construction
Type & style
- Home type: SingleFamily
- Architectural style: Ranch
- Property subtype: Single Family Residence
Materials
- Fiber Cement, Frame
- Roof: Shingle
Condition
- Under Construction
- New construction: Yes
- Year built: 2024
Utilities & green energy
- Water: Public
- Utilities for property: Cable Available, Electricity Available, Electricity Connected, Water Available
Community & HOA
Community
- Security: Smoke Detector(s)
- Subdivision: Wilford Oaks
HOA
- Has HOA: Yes
- Amenities included: Pool, Clubhouse, Dog Park, Fitness Center, Playground
- HOA fee: $815 annually
Location
- Region: Orange Park
Financial & listing details
- Price per square foot: $181/sqft
- Tax assessed value: $284,682
- Annual tax amount: $364
- Date on market: 7/16/2024
- Listing terms: Cash,Conventional,FHA,VA Loan
- Road surface type: Asphalt
Price history
| Date | Event | Price |
|---|---|---|
| 2/28/2025 | Sold | $340,000-9.3%$181/sqft |
Source:  realMLS #2028350 Report a problem realMLS #2028350 Report a problem | ||
| 2/4/2025 | Pending sale | $374,990$199/sqft |
Source: realMLS #2028350 Report a problem | ||
| 1/2/2025 | Price change | $374,990+0.8%$199/sqft |
Source:  Dream Finders Homes Report a problem Dream Finders Homes Report a problem | ||
| 9/14/2024 | Price change | $371,990+0.5%$198/sqft |
Source: Dream Finders Homes Report a problem | ||
| 8/18/2024 | Price change | $369,990+2.8%$197/sqft |
Source: Dream Finders Homes Report a problem | ||
| 7/16/2024 | Listed for sale | $359,990$191/sqft |
Source: realMLS #2028350 Report a problem | ||
| 7/15/2024 | Pending sale | $359,990$191/sqft |
Source: realMLS #2028350 Report a problem | ||
| 7/11/2024 | Price change | $359,990+0.8%$191/sqft |
Source: realMLS #2028350 Report a problem | ||
| 7/6/2024 | Listed for sale | $356,990$190/sqft |
Source: realMLS #2028350 Report a problem | ||
| 6/26/2024 | Pending sale | $356,990$190/sqft |
Source: realMLS #2028350 Report a problem | ||
| 5/29/2024 | Listed for sale | $356,990$190/sqft |
Source: realMLS #2028350 Report a problem | ||
Public tax history
| Year | Property taxes | Tax assessment |
|---|---|---|
| 2025 | -- | $284,682 +848.9% |
| 2024 | $419 +14.9% | $30,000 +25% |
| 2023 | $364 | $24,000 |
Find assessor info on the county website
Neighborhood: 32065
Nearby homes
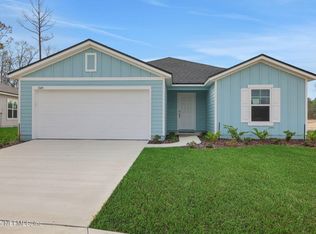
- $320,0003 bd2 ba1.7k sqft3149 Golden Eye Dr, Orange Park, FL 32065Sold
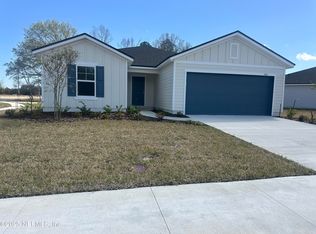
- $329,9903 bd2 ba1.7k sqft3163 Golden Eye Dr, Orange Park, FL 32065Sold
- $335,0003 bd2 ba1.7k sqft3171 Golden Eye Dr, Orange Park, FL 32065Sold

- $239,9903 bd2 ba1.6k sqft3203 Golden Eye Dr, Orange Park, FL 32065Sold
- $380,9904 bd2 ba1.8k sqft3195 Golden Eye Dr, Orange Park, FL 32065Sold
- $329,9903 bd2 ba1.7k sqft3225 Golden Eye Dr, Orange Park, FL 32065Sold
- $350,0004 bd2 ba1.8k sqft3119 Golden Eye Dr, Orange Park, FL 32065Sold
- $323,0003 bd2 ba1.7k sqft3343 Golden Eye Dr, Orange Park, FL 32065Sold
Nearby schools
GreatSchools rating
- 8/10Argyle Elementary SchoolGrades: PK-6Distance: 1.3 mi
- 4/10Orange Park Junior High SchoolGrades: 7-8Distance: 4.6 mi
- 5/10Orange Park High SchoolGrades: PK,9-12Distance: 3.6 mi
Schools provided by the listing agent
- Elementary: Oakleaf Village
- Middle: Oakleaf Jr High
- High: Oakleaf High School
Source: realMLS. This data may not be complete. We recommend contacting the local school district to confirm school assignments for this home.
Get a cash offer in 3 minutes
Find out how much your home could sell for in as little as 3 minutes with a no-obligation cash offer.
Estimated market value
$331,800
Get a cash offer in 3 minutes
Find out how much your home could sell for in as little as 3 minutes with a no-obligation cash offer.
Estimated market value
$331,800
- Florida
- Clay County
- Orange Park
- 32065
- 3143 GOLDEN EYE Drive
Nearby cities
Nearby zip codes
Other Orange Park Topics
