Just imagine escaping the city hustle and stepping into a world of tranquility. This lovely 1-story home is your gateway to a simpler more fulfilling life. Tucked away on a cul-de-sac in the quaint town of Farmersville, this gem invites you to unwind. Embrace the freedom of no HOA restrictions on the expansive acre lot – a canvas for your dreams. The added RV pad with 50-amp fuels your adventurous spirit, ready for new journeys. Just minutes from Downtown Farmersville, hosting a vibrant farmers market, this home brings both solace and connection to your doorstep. Inside the open kitchen merging with the living area forms an inviting space. The split bedroom layout ensures everyone's privacy, while the versatile front flex space transforms as you envision – an office, a dining area, or a playroom. Desirable Farmersville ISD, blending rural dreams with urban conveniences. More than just a home; it offers a haven of peace and serves as a foundation for unforgettable experiences.
Sold
Price Unknown
3143 Gunsmoke Dr, Farmersville, TX 75442
4beds
1,983sqft
Single Family Residence
Built in 2014
1 Acres Lot
$390,500 Zestimate®
$--/sqft
$2,130 Estimated rent
Home value
$390,500
$371,000 - $410,000
$2,130/mo
Zestimate® history
Owner options
List your home for rent
$2,130/mo
Rent Zestimate®
Find your next renter with Zillow Rental Manager. Plus, with online applications, you can quickly screen prospective tenants – for free.
$2,130/mo
Rent Zestimate®
Refinance and save
Refinancing to a lower rate could help reduce your monthly payments and save thousands over the life of the loan.
Explore your selling options
Work with a Zillow partner agent
Leverage their expertise and Zillow's premium Showcase listings to get your home seen by more buyers.
Get startedList with your own agent
Get your home in front of millions of buyers by listing it on Zillow.
Learn how to do itSell it yourself
Take full control of how buyers see your home on Zillow by listing For Sale by Owner (FSBO).
List your homeWhat's special
Open kitchenSplit bedroom layoutDesirable farmersville isd
Zillow last checked:
Listing updated:
Listed by:
Savannah Dunn 0696298 972-747-5100,
Keller Williams Realty Allen 972-747-5100
Bought with:
Shaun Haynes
Ebby Halliday Realtors
Source: NTREIS,MLS#: 20412721
Facts & features
Interior
Bedrooms & bathrooms
- Bedrooms: 4
- Bathrooms: 2
- Full bathrooms: 2
Primary bedroom
- Features: Dual Sinks, En Suite Bathroom, Garden Tub/Roman Tub, Separate Shower, Walk-In Closet(s)
- Level: First
- Dimensions: 16 x 14
Bedroom
- Features: Walk-In Closet(s)
- Level: First
- Dimensions: 12 x 10
Bedroom
- Features: Split Bedrooms, Walk-In Closet(s)
- Level: First
- Dimensions: 12 x 10
Bedroom
- Features: Split Bedrooms
- Level: First
- Dimensions: 13 x 10
Primary bathroom
- Features: Dual Sinks, Garden Tub/Roman Tub, Separate Shower
- Level: First
- Dimensions: 10 x 8
Breakfast room nook
- Features: Breakfast Bar
- Level: First
- Dimensions: 10 x 8
Other
- Features: Built-in Features, Jack and Jill Bath
- Level: First
- Dimensions: 10 x 6
Kitchen
- Features: Breakfast Bar, Built-in Features, Pantry, Stone Counters
- Level: First
- Dimensions: 14 x 11
Living room
- Level: First
- Dimensions: 17 x 15
Office
- Level: First
- Dimensions: 12 x 11
Utility room
- Features: Utility Room
- Level: First
- Dimensions: 7 x 6
Heating
- Central, Electric, Heat Pump, Propane
Cooling
- Central Air, Ceiling Fan(s), Electric
Appliances
- Included: Some Gas Appliances, Dishwasher, Disposal, Gas Oven, Gas Range, Microwave, Plumbed For Gas
- Laundry: Washer Hookup, Electric Dryer Hookup
Features
- High Speed Internet, Pantry, Vaulted Ceiling(s), Walk-In Closet(s)
- Flooring: Carpet, Ceramic Tile
- Windows: Window Coverings
- Has basement: No
- Number of fireplaces: 1
- Fireplace features: Free Standing, Gas Starter, Ventless
Interior area
- Total interior livable area: 1,983 sqft
Property
Parking
- Total spaces: 2
- Parking features: Garage Faces Front, Garage, Garage Door Opener, Boat, RV Access/Parking
- Attached garage spaces: 2
Features
- Levels: One
- Stories: 1
- Patio & porch: Patio, Covered
- Exterior features: Rain Gutters
- Pool features: None
- Fencing: Chain Link,Wood
Lot
- Size: 1 Acres
- Features: Acreage, Back Yard, Cul-De-Sac, Interior Lot, Lawn, Landscaped, Sprinkler System
Details
- Parcel number: R885800007501
- Other equipment: Satellite Dish
Construction
Type & style
- Home type: SingleFamily
- Architectural style: Traditional,Detached
- Property subtype: Single Family Residence
Materials
- Brick, Rock, Stone
- Foundation: Slab
- Roof: Composition
Condition
- Year built: 2014
Utilities & green energy
- Sewer: Aerobic Septic, Septic Tank
- Water: Private
- Utilities for property: Septic Available, Water Available
Green energy
- Energy efficient items: HVAC
Community & HOA
Community
- Security: Security System Leased, Carbon Monoxide Detector(s), Fire Alarm, Smoke Detector(s)
- Subdivision: Silver Creek Estates Ph One
HOA
- Has HOA: No
Location
- Region: Farmersville
Financial & listing details
- Tax assessed value: $386,581
- Annual tax amount: $4,928
- Date on market: 10/2/2023
- Cumulative days on market: 21 days
- Listing terms: Cash,Conventional,FHA,VA Loan
Price history
| Date | Event | Price |
|---|---|---|
| 10/13/2023 | Sold | -- |
Source: NTREIS #20412721 Report a problem | ||
| 10/5/2023 | Pending sale | $388,000$196/sqft |
Source: NTREIS #20412721 Report a problem | ||
| 10/2/2023 | Listing removed | -- |
Source: NTREIS #20412721 Report a problem | ||
| 9/18/2023 | Contingent | $388,000$196/sqft |
Source: NTREIS #20412721 Report a problem | ||
| 9/11/2023 | Price change | $388,000-2.8%$196/sqft |
Source: NTREIS #20412721 Report a problem | ||
| 8/25/2023 | Listed for sale | $399,000+38.5%$201/sqft |
Source: NTREIS #20412721 Report a problem | ||
| 4/28/2020 | Listing removed | $288,000$145/sqft |
Source: Premier Legacy Real Estate LLC #14252064 Report a problem | ||
| 1/31/2020 | Pending sale | $288,000$145/sqft |
Source: Premier Legacy Real Estate LLC #14252064 Report a problem | ||
| 1/26/2020 | Price change | $288,000-2.4%$145/sqft |
Source: Premier Legacy Real Estate LLC #14252064 Report a problem | ||
| 1/2/2020 | Listed for sale | $295,000+5.7%$149/sqft |
Source: Premier Legacy Real Estate LLC #14252064 Report a problem | ||
| 10/19/2018 | Listing removed | $2,000$1/sqft |
Source: Marsha Hardin Real Estate LLC #13934838 Report a problem | ||
| 10/18/2018 | Listing removed | $279,000$141/sqft |
Source: Marsha Hardin Real Estate LLC #13927733 Report a problem | ||
| 10/6/2018 | Price change | $279,000-5.1%$141/sqft |
Source: Marsha Hardin Real Estate LLC #13927733 Report a problem | ||
| 10/2/2018 | Price change | $294,000-1.7%$148/sqft |
Source: Marsha Hardin Real Estate LLC #13927733 Report a problem | ||
| 9/15/2018 | Listed for rent | $2,000-9.1%$1/sqft |
Source: Marsha Hardin Real Estate LLC #13934838 Report a problem | ||
| 9/4/2018 | Listed for sale | $299,000+3.3%$151/sqft |
Source: Marsha Hardin Real Estate LLC #13927733 Report a problem | ||
| 4/11/2018 | Listing removed | $2,200$1/sqft |
Source: Marsha Hardin Real Estate LLC #13800762 Report a problem | ||
| 3/22/2018 | Listed for rent | $2,200$1/sqft |
Source: Marsha Hardin Real Estate LLC #13800762 Report a problem | ||
| 3/22/2018 | Listing removed | $289,500$146/sqft |
Source: Marsha Hardin Real Estate LLC #13796661 Report a problem | ||
| 3/19/2018 | Listed for sale | $289,500+5.3%$146/sqft |
Source: Marsha Hardin Real Estate LLC #13796661 Report a problem | ||
| 11/2/2017 | Listing removed | $275,000$139/sqft |
Source: Ebby Halliday, REALTORS #13695418 Report a problem | ||
| 10/16/2017 | Pending sale | $275,000$139/sqft |
Source: Ebby Halliday, REALTORS #13695418 Report a problem | ||
| 9/18/2017 | Listed for sale | $275,000$139/sqft |
Source: Ebby Halliday, REALTORS #13695418 Report a problem | ||
Public tax history
| Year | Property taxes | Tax assessment |
|---|---|---|
| 2025 | $3,796 -32.9% | $386,581 +0.4% |
| 2024 | $5,659 +53.4% | $385,000 +8.1% |
| 2023 | $3,689 -14.3% | $356,111 +10% |
| 2022 | $4,307 +0.9% | $323,737 +10% |
| 2021 | $4,269 +12.4% | $294,306 +8.2% |
| 2020 | $3,799 -4.2% | $271,959 +0.6% |
| 2019 | $3,964 -7.3% | $270,443 +0.1% |
| 2018 | $4,274 +44.1% | $270,144 +13.8% |
| 2017 | $2,966 | $237,350 +19.6% |
| 2016 | $2,966 +1031.3% | $198,510 +106.7% |
| 2015 | $262 | $96,042 +540.3% |
| 2014 | $262 | $15,000 +38.8% |
| 2013 | -- | $10,808 -30.7% |
| 2012 | -- | $15,600 +30% |
| 2011 | -- | $12,000 -44.4% |
| 2010 | -- | $21,600 |
| 2009 | -- | $21,600 -10% |
| 2008 | -- | $24,000 -1.6% |
| 2007 | -- | $24,400 -39% |
| 2006 | -- | $40,000 |
Find assessor info on the county website
Neighborhood: 75442
Nearby homes
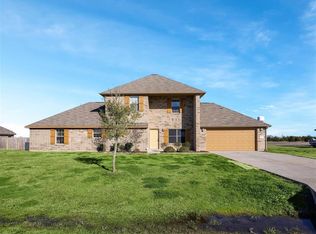
- $394,9003 bd3 ba2.1k sqft3155 Gunsmoke Dr, Farmersville, TX 75442Off Market
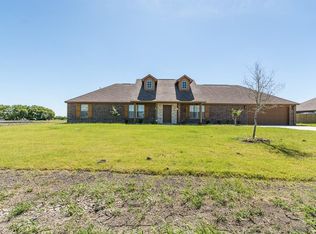
- $372,5004 bd2 ba1.9k sqft3135 Gunsmoke Dr, Farmersville, TX 75442Off Market
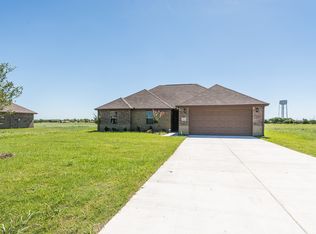
- $351,8004 bd2 ba1.6k sqft3161 Gunsmoke Dr, Farmersville, TX 75442Off Market
- $406,3004 bd2 ba1.9k sqft3131 Gunsmoke Dr, Farmersville, TX 75442Off Market

- $449,6004 bd3 ba2.4k sqft3241 Gunsmoke Dr, Farmersville, TX 75442Off Market
- $--4 bd2 ba2k sqft3123 Gunsmoke Dr, Farmersville, TX 75442Sold
- $460,5005 bd3 ba2.6k sqft3173 Gunsmoke Dr, Farmersville, TX 75442Off Market
- $461,2004 bd3 ba2.4k sqft3144 Gunsmoke Dr, Farmersville, TX 75442Off Market
Nearby schools
GreatSchools rating
- NATatum Elementary SchoolGrades: PK-2Distance: 4.3 mi
- 7/10Farmersville Junior High SchoolGrades: 7-8Distance: 4.6 mi
- 6/10Farmersville High SchoolGrades: 9-12Distance: 4.5 mi
Schools provided by the listing agent
- Elementary: Tatum
- High: Farmersville
- District: Farmersville ISD
Source: NTREIS. This data may not be complete. We recommend contacting the local school district to confirm school assignments for this home.
Get a cash offer in 3 minutes
Find out how much your home could sell for in as little as 3 minutes with a no-obligation cash offer.
Estimated market value
$390,500
Get a cash offer in 3 minutes
Find out how much your home could sell for in as little as 3 minutes with a no-obligation cash offer.
Estimated market value
$390,500
- Texas
- Collin County
- Farmersville
- 75442
- 3143 Gunsmoke Dr
