Welcome to this exceptional 2024-built modern farmhouse, where timeless rustic charm is perfectly blended with refined contemporary elegance. Tucked away in a peaceful neighborhood with no HOA, this thoughtfully crafted 3-bedroom, 2-bathroom residence offers the ideal balance of privacy, style, and everyday comfort.
Step through the front door and into an expansive open floor plan highlighted by soaring vaulted ceilings, designer lighting, and rich wood accents that infuse the home with warmth and character. The inviting living area centers around a beautiful wood-burning fireplace, framed by oversized windows that pour natural light into the space.
The gourmet kitchen is a true showpiece, featuring premium stainless steel appliances, a sleek center island perfect for gathering, and an oversized walk-in pantry offering abundant storage. One of the home’s most inspired design elements is the laundry room’s direct access from the primary suite’s walk-in closet—an effortlessly functional touch that elevates everyday living.
Outdoors, the appeal continues with pristine landscaping, integrated accent lighting, an extended driveway, and a spacious covered back patio ideal for relaxing evenings or weekend entertaining.
Blending peaceful country living with exceptional convenience, this extraordinary farmhouse retreat is close to the legendary Fort Worth Stockyards and the lively energy of downtown Fort Worth and also sits near Bosque Ranch and the 6666 Ranch Stallion Station—the newest extension of the renowned Four Sixes Ranch.
This extraordinary farmhouse retreat delivers the best of both worlds. Don’t miss your opportunity to experience this remarkable home—schedule your private showing today!
Sold
Price Unknown
3143 Infinity Dr, Weatherford, TX 76087
3beds
2,031sqft
Single Family Residence
Built in 2023
1 Acres Lot
$468,800 Zestimate®
$--/sqft
$2,561 Estimated rent
Home value
$468,800
$441,000 - $502,000
$2,561/mo
Zestimate® history
Owner options
List your home for rent
$2,561/mo
Rent Zestimate®
Find your next renter with Zillow Rental Manager. Plus, with online applications, you can quickly screen prospective tenants – for free.
$2,561/mo
Rent Zestimate®
Refinance and save
Refinancing to a lower rate could help reduce your monthly payments and save thousands over the life of the loan.
Explore your selling options
Work with a Zillow partner agent
Leverage their expertise and Zillow's premium Showcase listings to get your home seen by more buyers.
Get startedList with your own agent
Get your home in front of millions of buyers by listing it on Zillow.
Learn how to do itSell it yourself
Take full control of how buyers see your home on Zillow by listing For Sale by Owner (FSBO).
List your homeWhat's special
Beautiful wood-burning fireplaceExpansive open floor planPremium stainless steel appliancesSoaring vaulted ceilingsDesigner lightingPristine landscapingExtended driveway
Zillow last checked:
Listing updated:
Listed by:
Stephanie Van Houten 0627856,
The Atkins Agency 817-980-8321
Bought with:
Beth Jones, 0774326
Monument Realty
Source: NTREIS,MLS#: 21227471
Facts & features
Interior
Bedrooms & bathrooms
- Bedrooms: 3
- Bathrooms: 2
- Full bathrooms: 2
Primary bedroom
- Level: First
- Dimensions: 14 x 14
Bedroom
- Level: First
- Dimensions: 11 x 10
Bedroom
- Level: First
- Dimensions: 11 x 10
Dining room
- Level: First
- Dimensions: 11 x 9
Kitchen
- Features: Pantry
- Level: First
- Dimensions: 17 x 11
Living room
- Level: First
- Dimensions: 19 x 16
Appliances
- Included: Dishwasher, Disposal, Microwave
- Laundry: Laundry in Utility Room
Features
- Cathedral Ceiling(s), Decorative/Designer Lighting Fixtures, Double Vanity, Eat-in Kitchen, Granite Counters, Kitchen Island, Open Floorplan, Pantry, Vaulted Ceiling(s), Natural Woodwork, Walk-In Closet(s)
- Has basement: No
- Number of fireplaces: 1
- Fireplace features: Wood Burning
Interior area
- Total interior livable area: 2,031 sqft
Property
Parking
- Total spaces: 2
- Parking features: Additional Parking, Driveway, Garage, Inside Entrance, Garage Faces Side
- Attached garage spaces: 2
Features
- Levels: One
- Stories: 1
- Patio & porch: Front Porch, Covered
- Exterior features: Lighting, Rain Gutters, Storage
- Pool features: None
Lot
- Size: 1 Acres
Details
- Additional structures: Outbuilding
- Parcel number: R000126425
Construction
Type & style
- Home type: SingleFamily
- Architectural style: Traditional,Detached
- Property subtype: Single Family Residence
Materials
- Board & Batten Siding, Brick
- Foundation: Slab
- Roof: Composition
Condition
- Year built: 2023
Utilities & green energy
- Sewer: Aerobic Septic
- Water: Community/Coop
- Utilities for property: Septic Available, Water Available
Community & HOA
Community
- Subdivision: Elevation Elevation Ph 2
HOA
- Has HOA: No
Location
- Region: Weatherford
Financial & listing details
- Annual tax amount: $8,056
- Date on market: 4/3/2026
- Cumulative days on market: 37 days
- Listing terms: Cash,Conventional,FHA,VA Loan
Price history
| Date | Event | Price |
|---|---|---|
| 7/2/2026 | Sold | -- |
Source: NTREIS #21227471 Report a problem | ||
| 5/25/2026 | Pending sale | $464,000$228/sqft |
Source: NTREIS #21227471 Report a problem | ||
| 5/10/2026 | Contingent | $464,000$228/sqft |
Source: NTREIS #21227471 Report a problem | ||
| 4/3/2026 | Listed for sale | $464,000+2%$228/sqft |
Source: NTREIS #21227471 Report a problem | ||
| 7/3/2025 | Sold | -- |
Source: NTREIS #20866592 Report a problem | ||
| 6/6/2025 | Pending sale | $455,000$224/sqft |
Source: NTREIS #20866592 Report a problem | ||
| 6/4/2025 | Contingent | $455,000$224/sqft |
Source: NTREIS #20866592 Report a problem | ||
| 6/2/2025 | Price change | $455,000-2.1%$224/sqft |
Source: NTREIS #20866592 Report a problem | ||
| 5/16/2025 | Price change | $464,900-0.9%$229/sqft |
Source: NTREIS #20866592 Report a problem | ||
| 4/28/2025 | Listed for sale | $469,000$231/sqft |
Source: NTREIS #20866592 Report a problem | ||
| 4/25/2025 | Contingent | $469,000$231/sqft |
Source: NTREIS #20866592 Report a problem | ||
| 3/11/2025 | Listed for sale | $469,000+4.5%$231/sqft |
Source: NTREIS #20866592 Report a problem | ||
| 3/20/2024 | Sold | -- |
Source: NTREIS #20508219 Report a problem | ||
| 2/22/2024 | Pending sale | $449,000$221/sqft |
Source: NTREIS #20508219 Report a problem | ||
| 2/14/2024 | Contingent | $449,000$221/sqft |
Source: NTREIS #20508219 Report a problem | ||
| 1/9/2024 | Listed for sale | $449,000$221/sqft |
Source: NTREIS #20508219 Report a problem | ||
Public tax history
Tax history is unavailable.
Neighborhood: 76087
Nearby homes
- $--5 bd3 ba2.7k sqft3129 Infinity Dr, Weatherford, TX 76087Sold
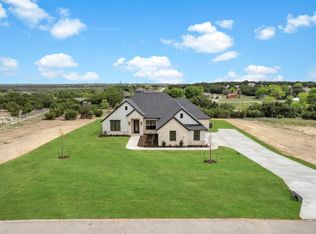
- $--4 bd2 ba2.3k sqft3147 Infinity Dr, Weatherford, TX 76087Sold
- $259,000-- bd-- ba1.2k sqft161 Emerald Dr, Weatherford, TX 76087Off Market
- $339,800-- bd-- ba2k sqft167 Emerald Dr, Weatherford, TX 76087Off Market
- $307,000-- bd-- ba1.6k sqft155 Emerald Dr, Weatherford, TX 76087Off Market
- $574,8884 bd3 ba2.4k sqft3148 Infinity Dr, Weatherford, TX 76087For Sale
- $273,8003 bd2 ba1.4k sqft173 Emerald Dr, Weatherford, TX 76087Off Market
- $539,0004 bd2 ba2.1k sqft3151 Infinity Dr, Weatherford, TX 76087For Sale
Nearby schools
GreatSchools rating
- 7/10Austin Elementary SchoolGrades: PK-5Distance: 8.9 mi
- 6/10Hall Middle SchoolGrades: 6-8Distance: 9.9 mi
- 5/10Weatherford High SchoolGrades: 9-12Distance: 8.2 mi
Schools provided by the listing agent
- Elementary: Curtis
- Middle: Hall
- High: Weatherford
- District: Weatherford ISD
Source: NTREIS. This data may not be complete. We recommend contacting the local school district to confirm school assignments for this home.
Get a cash offer in 3 minutes
Find out how much your home could sell for in as little as 3 minutes with a no-obligation cash offer.
Estimated market value
$468,800
Get a cash offer in 3 minutes
Find out how much your home could sell for in as little as 3 minutes with a no-obligation cash offer.
Estimated market value
$468,800
- Texas
- Parker County
- Weatherford
- 76087
- 3143 Infinity Dr
