Opportunities like this are becoming increasingly rare — custom-built full brick home set on 2.76 private, wooded acres in a gated community — offering a level of privacy, craftsmanship, and character that is increasingly hard to find in today’s market.
A long private driveway and manicured landscaping create a true sense of arrival, leading into an open, thoughtfully designed layout highlighted by vaulted and coffered ceilings, extensive millwork, solid wood doors, and rich hardwood flooring throughout the main living areas.
The vaulted family room is anchored by a floor-to-ceiling stone fireplace and flows seamlessly into the kitchen and keeping area—creating a natural gathering space ideal for both everyday living and entertaining.
The kitchen features granite countertops, a large center island, stainless steel appliances, and a striking exposed brick accent wall with custom wood mantle—a standout design element rarely found in typical new construction.
The primary suite on the main level offers a true retreat, complete with a coffered ceiling and a private sitting room or home office behind French doors. The en-suite bath includes dual vanities, a soaking tub set within an arched alcove, a walk-in tiled shower, and an expansive walk-in closet w/ custom shelving.
Outdoor living is almost more impressive, with a covered back porch featuring a beadboard ceiling and Trex decking, overlooking a peaceful, wooded backyard that provides exceptional privacy and usable space.
Additional highlights include a formal dining room with detailed trim work, multiple flexible living areas, spacious secondary bedrooms, private upstairs bedroom w/ full bathroom and an enormous walk-in attic, and a 3-car side-load garage.
Homes offering this combination of acreage, privacy, and custom craftsmanship—within a gated community—are increasingly rare, especially in such a convenient location near Lake Norman. Schedule your showing early to experience it in person.
Closed
$1,000,000
3143 James Plantation Dr, Denver, NC 28037
4beds
3,380sqft
Single Family Residence
Built in 2008
2.76 Acres Lot
$999,800 Zestimate®
$296/sqft
$3,244 Estimated rent
Home value
$999,800
$950,000 - $1.05M
$3,244/mo
Zestimate® history
Owner options
List your home for rent
$3,244/mo
Rent Zestimate®
Find your next renter with Zillow Rental Manager. Plus, with online applications, you can quickly screen prospective tenants – for free.
$3,244/mo
Rent Zestimate®
Refinance and save
$6,223/mo
Est. payment
Refinancing to a lower rate could help reduce your monthly payments and save thousands over the life of the loan.
$6,223/mo
Est. payment
Explore your selling options
Work with a Zillow partner agent
Leverage their expertise and Zillow's premium Showcase listings to get your home seen by more buyers.
Get startedList with your own agent
Get your home in front of millions of buyers by listing it on Zillow.
Learn how to do itSell it yourself
Take full control of how buyers see your home on Zillow by listing For Sale by Owner (FSBO).
List your homeWhat's special
Long private drivewayManicured landscapingExtensive millworkVaulted and coffered ceilingsCustom-built full brick homeWalk-in tiled showerVaulted family room
Zillow last checked:
Listing updated:
Listed by:
Anthony DiGioia anthony@signwithapro.com,
Century 21 DiGioia Realty
Bought with:
Carrie Lancaster
Lake Norman Realty, Inc.
Source: Canopy MLS as distributed by MLS GRID,MLS#: 4366315
Facts & features
Interior
Bedrooms & bathrooms
- Bedrooms: 4
- Bathrooms: 4
- Full bathrooms: 3
- 1/2 bathrooms: 1
- Main level bedrooms: 3
Primary bedroom
- Features: Built-in Features, Ceiling Fan(s), Walk-In Closet(s), See Remarks
- Level: Main
- Area: 338.67 Square Feet
- Dimensions: 13' 11" X 24' 4"
Bedroom s
- Features: Tray Ceiling(s), Walk-In Closet(s)
- Level: Upper
- Area: 212.22 Square Feet
- Dimensions: 12' 8" X 16' 9"
Bedroom s
- Features: Tray Ceiling(s)
- Level: Main
- Area: 226.38 Square Feet
- Dimensions: 16' 2" X 14' 0"
Bedroom s
- Features: Tray Ceiling(s)
- Level: Main
- Area: 147.86 Square Feet
- Dimensions: 12' 8" X 11' 8"
Bathroom full
- Level: Upper
- Area: 53.46 Square Feet
- Dimensions: 9' 2" X 5' 10"
Bathroom full
- Features: Garden Tub
- Level: Main
- Area: 227.31 Square Feet
- Dimensions: 16' 4" X 13' 11"
Bathroom half
- Level: Main
- Area: 28.68 Square Feet
- Dimensions: 4' 11" X 5' 10"
Bathroom full
- Level: Main
- Area: 63.75 Square Feet
- Dimensions: 12' 4" X 5' 2"
Dining area
- Features: Breakfast Bar, Open Floorplan
- Level: Main
- Area: 133.88 Square Feet
- Dimensions: 12' 9" X 10' 6"
Dining room
- Level: Main
- Area: 176.62 Square Feet
- Dimensions: 12' 11" X 13' 8"
Family room
- Features: Open Floorplan, Vaulted Ceiling(s)
- Level: Main
- Area: 206.17 Square Feet
- Dimensions: 12' 9" X 16' 2"
Kitchen
- Features: Breakfast Bar, Kitchen Island, Open Floorplan
- Level: Main
- Area: 229.5 Square Feet
- Dimensions: 12' 9" X 18' 0"
Laundry
- Features: Drop Zone
- Level: Main
- Area: 65.26 Square Feet
- Dimensions: 7' 9" X 8' 5"
Living room
- Features: Open Floorplan, Vaulted Ceiling(s)
- Level: Main
- Area: 342 Square Feet
- Dimensions: 19' 0" X 18' 0"
Other
- Features: Drop Zone
- Level: Main
- Area: 51.15 Square Feet
- Dimensions: 8' 1" X 6' 4"
Office
- Features: Tray Ceiling(s)
- Level: Main
- Area: 99.82 Square Feet
- Dimensions: 9' 7" X 10' 5"
Heating
- Forced Air
Cooling
- Central Air
Appliances
- Included: Convection Oven, Dishwasher, Disposal, Dryer, Electric Cooktop, Freezer, Ice Maker, Microwave, Oven, Tankless Water Heater, Wall Oven, Washer
- Laundry: Mud Room, Laundry Room, Main Level, Sink
Features
- Built-in Features, Soaking Tub, Kitchen Island, Open Floorplan, Pantry, Storage, Walk-In Closet(s)
- Flooring: Carpet, Tile, Wood
- Has basement: No
- Attic: Walk-In
- Fireplace features: Family Room, Gas Log, Living Room
Interior area
- Total structure area: 3,380
- Total interior livable area: 3,380 sqft
- Finished area above ground: 3,380
- Finished area below ground: 0
Property
Parking
- Total spaces: 3
- Parking features: Driveway, Attached Garage, Garage Faces Side, Keypad Entry, Garage on Main Level
- Attached garage spaces: 3
- Has uncovered spaces: Yes
Features
- Levels: Two
- Stories: 2
- Patio & porch: Covered, Deck, Front Porch, Patio, Rear Porch
Lot
- Size: 2.76 Acres
- Dimensions: 128 x 827 x 253 x 668
- Features: Private, Wooded
Details
- Parcel number: 87193
- Zoning: R-SF
- Special conditions: Standard
Construction
Type & style
- Home type: SingleFamily
- Architectural style: Traditional
- Property subtype: Single Family Residence
Materials
- Brick Full
- Foundation: Crawl Space
Condition
- New construction: No
- Year built: 2008
Utilities & green energy
- Sewer: County Sewer, Other - See Remarks
- Water: County Water
- Utilities for property: Electricity Connected, Propane
Community & HOA
Community
- Features: Gated
- Subdivision: James Plantation
HOA
- Has HOA: Yes
- HOA fee: $411 quarterly
- HOA name: Lake Norman Realty
- HOA phone: 704-489-9949
Location
- Region: Denver
Financial & listing details
- Price per square foot: $296/sqft
- Tax assessed value: $782,417
- Annual tax amount: $4,874
- Date on market: 4/10/2026
- Cumulative days on market: 24 days
- Listing terms: Cash,Conventional,VA Loan
- Electric utility on property: Yes
- Road surface type: Concrete, Paved
Price history
| Date | Event | Price |
|---|---|---|
| 6/18/2026 | Sold | $1,000,000-9.1%$296/sqft |
Source:  Canopy MLS as distributed by MLS GRID #4366315 Report a problem Canopy MLS as distributed by MLS GRID #4366315 Report a problem | ||
| 4/10/2026 | Listed for sale | $1,100,000+126.8%$325/sqft |
Source: Canopy MLS as distributed by MLS GRID #4366315 Report a problem | ||
| 10/20/2017 | Listing removed | $485,000$143/sqft |
Source: Keller Williams Ballantyne Area #3308336 Report a problem | ||
| 10/20/2017 | Listed for sale | $485,000$143/sqft |
Source: Keller Williams Ballantyne Area #3308336 Report a problem | ||
| 10/18/2017 | Sold | $485,000$143/sqft |
Source: Canopy MLS as distributed by MLS GRID #3308336 Report a problem | ||
| 10/17/2017 | Pending sale | $485,000$143/sqft |
Source: Keller Williams Ballantyne Area #3308336 Report a problem | ||
| 9/21/2017 | Listed for sale | $485,000$143/sqft |
Source: Ballantyne Area #3308336 Report a problem | ||
| 8/21/2017 | Pending sale | $485,000$143/sqft |
Source: Ballantyne Area #3308336 Report a problem | ||
| 8/8/2017 | Listed for sale | $485,000+7.8%$143/sqft |
Source: Keller Williams Ballantyne Area #3308336 Report a problem | ||
| 1/14/2014 | Sold | $450,000-2.8%$133/sqft |
Source: Canopy MLS as distributed by MLS GRID #2169752 Report a problem | ||
| 9/21/2013 | Price change | $462,900-3.2%$137/sqft |
Source: Coldwell Banker United, Realtors #2169752 Report a problem | ||
| 8/23/2013 | Price change | $478,000-1.4%$141/sqft |
Source: Coldwell Banker United, Realtors #2169752 Report a problem | ||
| 7/27/2013 | Listed for sale | $484,900+373.1%$143/sqft |
Source: Coldwell Banker United Realtors #2169752 Report a problem | ||
| 4/8/2008 | Sold | $102,500+7.3%$30/sqft |
Source: Public Record Report a problem | ||
| 8/9/2007 | Sold | $95,500$28/sqft |
Source: Public Record Report a problem | ||
Public tax history
| Year | Property taxes | Tax assessment |
|---|---|---|
| 2025 | $4,874 +0.7% | $782,417 |
| 2024 | $4,838 | $782,417 |
| 2023 | $4,838 +31.4% | $782,417 +62.5% |
| 2022 | $3,682 +0.9% | $481,398 |
| 2021 | $3,648 +3.2% | $481,398 |
| 2020 | $3,536 +2% | $481,398 |
| 2019 | $3,467 +15.3% | $481,398 +17.8% |
| 2018 | $3,007 | $408,793 |
| 2017 | $3,007 +0.3% | $408,793 |
| 2016 | $2,997 -3.8% | $408,793 |
| 2015 | $3,115 -5.1% | -- |
| 2014 | $3,284 | $439,827 |
| 2013 | -- | -- |
| 2012 | -- | -- |
| 2011 | -- | -- |
| 2010 | -- | -- |
Find assessor info on the county website
Neighborhood: 28037
Nearby homes
- $1,162,1005 bd4 ba3.7k sqft3151 James Plantation Dr, Denver, NC 28037Off Market

- $950,2004 bd4 ba3.3k sqft3133 James Plantation Dr, Denver, NC 28037Off Market
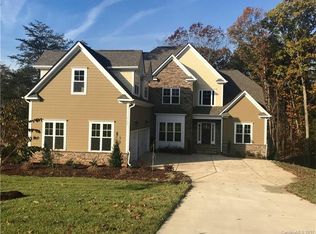
- $1,011,3003 bd3 ba2.8k sqft3159 James Plantation Dr, Denver, NC 28037Off Market
- $955,9004 bd5 ba5.3k sqft3450 Maple Wood Dr, Denver, NC 28037Off Market
- $776,6004 bd3 ba2.8k sqft3440 Maple Wood Dr, Denver, NC 28037Off Market
- $--1.39 AcresLOT 24 James Plantation Dr LOT 24, Denver, NC 28037Off Market
- $629,0004 bd3 ba3.1k sqft3460 Maple Wood Dr, Denver, NC 28037Sold
- $392,5003 bd2 ba1.6k sqft3430 Maple Wood Dr, Denver, NC 28037Off Market
Nearby schools
GreatSchools rating
- 9/10Rock Springs ElementaryGrades: PK-5Distance: 0.6 mi
- 6/10North Lincoln MiddleGrades: 6-8Distance: 5 mi
- 6/10North Lincoln High SchoolGrades: 9-12Distance: 5 mi
Schools provided by the listing agent
- Elementary: Rock Springs
- Middle: North Lincoln
- High: North Lincoln
Source: Canopy MLS as distributed by MLS GRID. This data may not be complete. We recommend contacting the local school district to confirm school assignments for this home.
Get a cash offer in 3 minutes
Find out how much your home could sell for in as little as 3 minutes with a no-obligation cash offer.
Estimated market value
$999,800
Get a cash offer in 3 minutes
Find out how much your home could sell for in as little as 3 minutes with a no-obligation cash offer.
Estimated market value
$999,800
- North Carolina
- Lincoln County
- Denver
- 28037
- 3143 James Plantation Dr
Nearby cities
Nearby zip codes
Other Denver Topics
