**Offers have been received** All Offers must be submitted by 11:59PM Saturday August 16, 2025. Offers will be presented Sunday August 17,2025 at approximately 11:00AM. Welcome to 3143 Jayne Lane — a beautifully updated and well-maintained twin/semi-detached home tucked away at the end of a peaceful cul-de-sac in the desirable Dover Area School District. Offering 1,872 square feet of thoughtfully designed living space, this 3-bedroom, 1.5-bath home combines modern updates with comfort, convenience, and a fantastic location. Inside, you'll appreciate the attention to detail and pride of ownership throughout. The home has been completely updated, making it truly move-in ready. All major appliances are **less than 5 years old**, and the **washer and dryer are included**, adding convenience and value for the new homeowner. Whether you're relaxing in the spacious living room, hosting gatherings in the dining area, or preparing meals in the modern kitchen, you'll find every space both functional and inviting. The main level also includes a convenient half bath. Upstairs, you’ll find three generously sized bedrooms and a full bathroom with updated finishes. The lower level features a finished bonus space that can be used as a family room, playroom, home office, or hobby room—flexible to suit your needs. Step outside to your private backyard retreat—perfect for entertaining or simply enjoying time outdoors. The **patio with gazebo** offers a shady spot for dining or relaxing, and the yard features **children’s play equipment**, making it ideal for families. The outdoor space is private, low maintenance, and ready for fun. Additional highlights include off-street parking, low-maintenance exterior finishes, and a quiet, friendly neighborhood setting. The property’s location offers easy access to local schools, shopping, dining, parks, and major commuter routes—everything you need just a short drive away. Whether you're a first-time homebuyer, looking to downsize, or searching for a stylish, move-in-ready home in a great location, **3143 Jayne Lane** is a must-see. Schedule your private showing today and experience the charm, comfort, and value this home has to offer!
Sold for $262,000
$262,000
3143 Jayne Ln, Dover, PA 17315
3beds
1,872sqft
Single Family Residence
Built in 2006
7,941 Square Feet Lot
$248,000 Zestimate®
$140/sqft
$1,916 Estimated rent
Home value
$248,000
$231,000 - $265,000
$1,916/mo
Zestimate® history
Owner options
List your home for rent
$1,916/mo
Rent Zestimate®
Find your next renter with Zillow Rental Manager. Plus, with online applications, you can quickly screen prospective tenants – for free.
$1,916/mo
Rent Zestimate®
Refinance and save
$1,786/mo
Est. payment
Refinancing to a lower rate could help reduce your monthly payments and save thousands over the life of the loan.
$1,786/mo
Est. payment
Explore your selling options
Work with a Zillow partner agent
Leverage their expertise and Zillow's premium Showcase listings to get your home seen by more buyers.
Get startedList with your own agent
Get your home in front of millions of buyers by listing it on Zillow.
Learn how to do itSell it yourself
Take full control of how buyers see your home on Zillow by listing For Sale by Owner (FSBO).
List your homeWhat's special
Private backyard retreatModern updatesOff-street parkingPeaceful cul-de-sacLow-maintenance exterior finishesPatio with gazeboUpdated finishes
Zillow last checked:
Listing updated:
Listed by:
Kurt Johnston 717-965-7763,
Iron Valley Real Estate of York County
Bought with:
Kristen Culver, RS311643
Coldwell Banker Realty
Source: Bright MLS,MLS#: PAYK2085416
Facts & features
Interior
Bedrooms & bathrooms
- Bedrooms: 3
- Bathrooms: 2
- Full bathrooms: 1
- 1/2 bathrooms: 1
- Main level bathrooms: 1
Rooms
- Room types: Living Room, Dining Room, Primary Bedroom, Bedroom 2, Bedroom 3, Kitchen, Family Room, Laundry, Utility Room, Bathroom 1, Bathroom 2
Primary bedroom
- Features: Flooring - Laminate Plank
- Level: Upper
- Area: 176 Square Feet
- Dimensions: 11 X 16
Bedroom 2
- Features: Flooring - Laminate Plank
- Level: Upper
- Area: 110 Square Feet
- Dimensions: 10 X 11
Bedroom 3
- Features: Flooring - Laminate Plank
- Level: Upper
- Area: 110 Square Feet
- Dimensions: 11 X 10
Bathroom 1
- Features: Flooring - Luxury Vinyl Plank, Countertop(s) - Solid Surface
- Level: Main
- Area: 18 Square Feet
- Dimensions: 6 X 3
Bathroom 2
- Features: Bathroom - Tub Shower, Flooring - Laminate Plank, Countertop(s) - Solid Surface
- Level: Upper
- Area: 80 Square Feet
- Dimensions: 8 X 10
Dining room
- Features: Flooring - Luxury Vinyl Plank
- Level: Main
- Area: 120 Square Feet
- Dimensions: 12 X 10
Family room
- Features: Cathedral/Vaulted Ceiling, Flooring - Luxury Vinyl Plank, Lighting - Ceiling
- Level: Lower
- Area: 396 Square Feet
- Dimensions: 18 X 22
Kitchen
- Features: Flooring - Luxury Vinyl Plank, Countertop(s) - Quartz, Recessed Lighting, Kitchen Island
- Level: Main
- Area: 182 Square Feet
- Dimensions: 13 X 14
Laundry
- Features: Flooring - Laminate Plank
- Level: Lower
- Area: 36 Square Feet
- Dimensions: 6 X 6
Living room
- Features: Flooring - Luxury Vinyl Plank
- Level: Main
- Area: 169 Square Feet
- Dimensions: 13 X 13
Utility room
- Level: Lower
- Area: 75 Square Feet
- Dimensions: 5 X 15
Heating
- Forced Air, Natural Gas
Cooling
- Central Air, Electric
Appliances
- Included: Microwave, Dishwasher, Dryer, Refrigerator, Oven/Range - Electric, Washer, Water Heater, Gas Water Heater
- Laundry: Lower Level, Laundry Room
Features
- Attic, Combination Kitchen/Dining, Crown Molding, Kitchen Island, Upgraded Countertops, Ceiling Fan(s), Recessed Lighting, Wainscotting, Dry Wall
- Flooring: Laminate, Luxury Vinyl
- Basement: Concrete,Finished
- Has fireplace: No
Interior area
- Total structure area: 1,907
- Total interior livable area: 1,872 sqft
- Finished area above ground: 1,272
- Finished area below ground: 600
Property
Parking
- Total spaces: 4
- Parking features: Garage Door Opener, Inside Entrance, Driveway, Attached
- Attached garage spaces: 1
- Uncovered spaces: 3
Accessibility
- Accessibility features: None
Features
- Levels: Two
- Stories: 2
- Patio & porch: Patio
- Exterior features: Play Equipment
- Pool features: None
- Has view: Yes
- View description: Trees/Woods
Lot
- Size: 7,941 Square Feet
Details
- Additional structures: Above Grade, Below Grade
- Parcel number: 240003005140000000
- Zoning: R3
- Zoning description: Medium Density Residential
- Special conditions: Standard
Construction
Type & style
- Home type: SingleFamily
- Architectural style: Colonial
- Property subtype: Single Family Residence
- Attached to another structure: Yes
Materials
- Vinyl Siding, Aluminum Siding
- Foundation: Concrete Perimeter, Active Radon Mitigation
- Roof: Architectural Shingle
Condition
- Excellent
- New construction: No
- Year built: 2006
Utilities & green energy
- Electric: 200+ Amp Service
- Sewer: Public Sewer
- Water: Public
Community & HOA
Community
- Subdivision: Ashley Farms
HOA
- Has HOA: No
Location
- Region: Dover
- Municipality: DOVER TWP
Financial & listing details
- Price per square foot: $140/sqft
- Tax assessed value: $102,050
- Annual tax amount: $3,347
- Date on market: 8/13/2025
- Listing agreement: Exclusive Right To Sell
- Listing terms: Cash,Conventional,FHA,VA Loan
- Inclusions: Range, Refrigerator, Built-in Microwave, Dishwasher, Blinds, Storage Shed, Garage Door Opener, Playground Equipment, Washer & Dryer, Patio Furniture, Gazebo, Outside Storage Cabinet At Rear Of Home
- Exclusions: Garage Refrigerator, Open Wall Shelves In Garage
- Ownership: Fee Simple
- Road surface type: Black Top
Price history
| Date | Event | Price |
|---|---|---|
| 10/24/2025 | Sold | $262,000+14%$140/sqft |
Source:  Bright MLS #PAYK2085416 Report a problem Bright MLS #PAYK2085416 Report a problem | ||
| 8/17/2025 | Pending sale | $229,900$123/sqft |
Source: Bright MLS #PAYK2085416 Report a problem | ||
| 8/13/2025 | Listed for sale | $229,900+58.6%$123/sqft |
Source: Bright MLS #PAYK2085416 Report a problem | ||
| 3/3/2009 | Sold | $145,000+19%$77/sqft |
Source: Public Record Report a problem | ||
| 8/8/2006 | Sold | $121,850$65/sqft |
Source: Public Record Report a problem | ||
Public tax history
| Year | Property taxes | Tax assessment |
|---|---|---|
| 2026 | $3,678 +9.8% | $112,100 +9.8% |
| 2025 | $3,348 +0.9% | $102,050 |
| 2024 | $3,317 | $102,050 |
| 2023 | $3,317 +8% | $102,050 |
| 2022 | $3,073 -2.6% | $102,050 |
| 2021 | $3,155 +3.6% | $102,050 |
| 2020 | $3,045 +1.3% | $102,050 |
| 2019 | $3,008 +2.6% | $102,050 |
| 2018 | $2,932 +366.5% | $102,050 |
| 2017 | $629 | $102,050 |
| 2016 | -- | $102,050 |
| 2015 | -- | $102,050 |
| 2014 | -- | $102,050 |
| 2013 | -- | $102,050 |
| 2012 | -- | $102,050 |
| 2011 | -- | $102,050 |
| 2010 | -- | $102,050 |
| 2009 | -- | $102,050 |
| 2008 | -- | $102,050 |
| 2007 | -- | $102,050 +453.7% |
| 2006 | -- | $18,430 +11% |
| 2005 | -- | $16,600 |
| 2004 | -- | $16,600 |
| 2003 | -- | $16,600 |
Find assessor info on the county website
Neighborhood: Weigelstown
Nearby homes
- $256,3003 bd1 ba1.2k sqft3150 Jayne Ln, Dover, PA 17315Off Market
- $266,5003 bd2 ba1.2k sqft3145 Jayne Ln, Dover, PA 17315Off Market
- $281,6003 bd2 ba1.2k sqft3147 Jayne Ln, Dover, PA 17315Off Market
- $253,5003 bd3 ba1.6k sqft3154 Jayne Ln, Dover, PA 17315Off Market
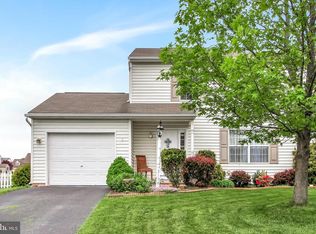
- $258,8003 bd1 ba1.2k sqft3149 Jayne Ln, Dover, PA 17315Off Market
- $258,3003 bd2 ba1.2k sqft3156 Jayne Ln, Dover, PA 17315Off Market
- $260,9003 bd2 ba1.2k sqft3151 Jayne Ln, Dover, PA 17315Off Market
- $262,8003 bd2 ba1.2k sqft3153 Jayne Ln, Dover, PA 17315Off Market
Nearby schools
GreatSchools rating
- 6/10Leib El SchoolGrades: K-5Distance: 0.3 mi
- 5/10Dover Area Middle SchoolGrades: 6-8Distance: 1.8 mi
- 6/10Dover Area High SchoolGrades: 9-12Distance: 2.1 mi
Schools provided by the listing agent
- Middle: Dover Area Intrmd
- High: Dover Area
- District: Dover Area
Source: Bright MLS. This data may not be complete. We recommend contacting the local school district to confirm school assignments for this home.
Sell for more on Zillow
Get a Zillow Showcase℠ listing at no additional cost and you could sell for .
$248,000
2% more
+$4,960
With Zillow Showcase(estimated)
$252,960
Sell for more on Zillow
Get a Zillow Showcase℠ listing at no additional cost and you could sell for .
$248,000
2% more
+$4,960
With Zillow Showcase(estimated)
$252,960
- Pennsylvania
- York County
- Dover
- 17315
- Weigelstown
- 3143 Jayne Ln
