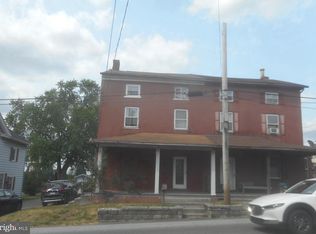
This property will be offered at Public Auction on Tuesday, August 4, 2026 @ 6pm. The listing price is the opening bid only and in no way reflects the final sale price. 10% down due at auction, 2% transfer tax to be paid by the purchaser, real estate taxes prorated. This home offers a functional layout with plenty of living space throughout. The first floor features a welcoming entryway/mudroom, a kitchen and family room with basement access, a dining room, a laundry room with a half bath, and a first-floor bedroom. The second floor includes an open flex space that could serve as a bedroom, office, or sitting area, along with four additional bedrooms and a full bathroom. The basement is unfinished, providing ample storage space. Additional amenities include a detached garage and a private driveway entrance from Hershey Avenue (no driveway access from Lincoln Highway East). Don't miss this opportunity to purchase a well-located property with plenty of space and potential!
Auction
Est. $200,000
3143 Lincoln Hwy E, Paradise, PA 17562
5beds
1,968sqft
Single Family Residence
Built in 1880
9,148 Square Feet Lot
$-- Zestimate®
$102/sqft
$-- HOA
What's special
First-floor bedroomDetached garageKitchen and family roomDining roomFour additional bedroomsFunctional layoutAmple storage space
- 22 days |
- 533 |
- 14 |
Zillow last checked:
Listing updated:
Listed by:
Thomas Stewart 717-932-2599,
Cavalry Realty LLC
Source: Bright MLS,MLS#: PALA2091208
Facts & features
Interior
Bedrooms & bathrooms
- Bedrooms: 5
- Bathrooms: 3
- Full bathrooms: 2
- 1/2 bathrooms: 1
- Main level bathrooms: 2
- Main level bedrooms: 1
Basement
- Area: 984
Heating
- Hot Water, Radiator, Oil
Cooling
- None
Appliances
- Included: Electric Water Heater
- Laundry: Main Level
Features
- Attic, Ceiling Fan(s), Bathroom - Tub Shower, Combination Kitchen/Living, Entry Level Bedroom, Formal/Separate Dining Room
- Flooring: Carpet, Vinyl
- Basement: Unfinished
- Has fireplace: No
Interior area
- Total structure area: 2,952
- Total interior livable area: 1,968 sqft
- Finished area above ground: 1,968
- Finished area below ground: 0
Property
Parking
- Total spaces: 1
- Parking features: Garage Faces Rear, Detached, Driveway
- Garage spaces: 1
- Has uncovered spaces: Yes
Accessibility
- Accessibility features: None
Features
- Levels: Two
- Stories: 2
- Pool features: None
Lot
- Size: 9,148 Square Feet
- Features: Level, Suburban
Details
- Additional structures: Above Grade, Below Grade
- Parcel number: 4904962800000
- Zoning: VILLAGE MIXED USE
- Special conditions: Auction
Construction
Type & style
- Home type: SingleFamily
- Architectural style: Traditional
- Property subtype: Single Family Residence
Materials
- Frame, Metal Siding
- Foundation: Permanent
- Roof: Composition,Shingle
Condition
- Average
- New construction: No
- Year built: 1880
Utilities & green energy
- Electric: Circuit Breakers
- Sewer: Public Sewer
- Water: Well
- Utilities for property: Cable Available
Community & HOA
Community
- Subdivision: None Available
HOA
- Has HOA: No
Location
- Region: Paradise
- Municipality: PARADISE TWP
Financial & listing details
- Price per square foot: $102/sqft
- Tax assessed value: $152,300
- Annual tax amount: $3,200
- Date on market: 7/2/2026
- Listing agreement: Exclusive Right To Sell
- Listing terms: Cash,Conventional
- Ownership: Fee Simple
- Road surface type: Black Top
Estimated market value
Not available
Estimated sales range
Not available
Not available
Public tax history
| Year | Property taxes | Tax assessment |
|---|---|---|
| 2025 | $3,169 +2.4% | $152,300 |
| 2024 | $3,094 +3.1% | $152,300 |
| 2023 | $3,000 +2% | $152,300 |
| 2022 | $2,941 | $152,300 |
| 2021 | $2,941 +380.5% | $152,300 |
| 2020 | $612 -78.5% | $152,300 |
| 2019 | $2,848 +365.3% | $152,300 |
| 2018 | $612 -80.1% | $152,300 +14.6% |
| 2017 | $3,080 +0% | $132,900 |
| 2016 | $3,080 +38.1% | $132,900 |
| 2015 | $2,231 | $132,900 |
| 2014 | $2,231 | $132,900 |
| 2013 | -- | $132,900 |
| 2012 | -- | $132,900 |
| 2011 | -- | $132,900 |
| 2010 | -- | $132,900 |
| 2009 | -- | $132,900 |
| 2007 | -- | $132,900 |
| 2006 | -- | $132,900 |
| 2005 | -- | $132,900 +31.7% |
| 2004 | -- | $100,900 |
| 2003 | -- | $100,900 |
| 2002 | -- | $100,900 |
| 2000 | -- | $100,900 |
Find assessor info on the county website
Climate risks
Neighborhood: 17562
Nearby schools
GreatSchools rating
- 6/10Paradise Elementary SchoolGrades: K-6Distance: 1 mi
- 6/10Pequea Valley Intermediate SchoolGrades: 7-8Distance: 3.6 mi
- 6/10Pequea Valley High SchoolGrades: 9-12Distance: 3.3 mi
Schools provided by the listing agent
- District: Pequea Valley
Source: Bright MLS. This data may not be complete. We recommend contacting the local school district to confirm school assignments for this home.
- $231,8003 bd2 ba1.5k sqft3141 Lincoln Hwy E, Paradise, PA 17562Off Market
- $221,4503 bd3 ba-- sqft3147 Lincoln Hwy E, Paradise, PA 17562Sold
- $224,3002 bd2 ba1.3k sqft3139 Lincoln Hwy E, Paradise, PA 17562Off Market
- $375,6003 bd2 ba3.1k sqft3149 Lincoln Hwy E, Paradise, PA 17562Off Market
- $265,6003 bd1 ba1.4k sqft3137 Lincoln Hwy E, Paradise, PA 17562Off Market
- $699,9001 bd1 ba4.7k sqft3151 Lincoln Hwy E, Paradise, PA 17562Off Market
- $342,4006 bd2 ba3k sqft3133 Lincoln Hwy E, Paradise, PA 17562Off Market
- $320,8003 bd1 ba1.4k sqft3150 Lincoln Hwy E, Paradise, PA 17562Off Market
