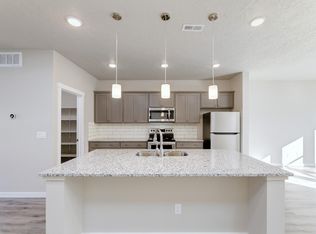
HIGHEST AND BEST OFFERS DUE NO LATER THAN 6PM ON TUESDAY JULY 28TH. Enjoy this very low-maintenance HERS-rated energy-efficient townhouse that is truly move-in ready. Conveniently located near shopping, restaurants, parks, medical facilities, downtown Boise, Boise Towne Square, and convenient freeway access, this home offers exceptional comfort and convenience. The bright, open-concept living area is perfect for everyday living and entertaining, featuring a large granite kitchen island, stainless steel appliances, abundant cabinetry, and a spacious walk-in pantry. Even better, the refrigerator, washer, and dryer are all included. On the entry level, a private bedroom and full bathroom provide outstanding flexibility for guests, multi-generational living, or a quiet home office. Upstairs, the spacious primary suite offers a relaxing retreat, while additional bedrooms provide room for family, hobbies, or remote work. Neutral finishes, abundant natural light, and quality craftsmanship create a warm, inviting atmosphere throughout. Whether you're a first-time homebuyer, investor, or looking to simplify with an easy-care lifestyle, this exceptional home checks every box. Pride of ownership shines throughout, making this an outstanding opportunity to own a newer, energy-efficient home in one of Boise's most convenient and desirable locations.
Sold
Price Unknown
3143 N Network Ln, Boise, ID 83704
4beds
4baths
2,410sqft
Townhouse
Built in 2022
2,178 Square Feet Lot
$440,000 Zestimate®
$--/sqft
$2,967 Estimated rent
Home value
$440,000
$414,000 - $471,000
$2,967/mo
Zestimate® history
Owner options
List your home for rent
$2,967/mo
Rent Zestimate®
Find your next renter with Zillow Rental Manager. Plus, with online applications, you can quickly screen prospective tenants – for free.
$2,967/mo
Rent Zestimate®
Refinance and save
$325/mo
Est. payment
Refinancing to a lower rate could help reduce your monthly payments and save thousands over the life of the loan.
$325/mo
Est. payment
Explore your selling options
Work with a Zillow partner agent
Leverage their expertise and Zillow's premium Showcase listings to get your home seen by more buyers.
Get startedList with your own agent
Get your home in front of millions of buyers by listing it on Zillow.
Learn how to do itSell it yourself
Take full control of how buyers see your home on Zillow by listing For Sale by Owner (FSBO).
List your homeWhat's special
Neutral finishesQuality craftsmanshipStainless steel appliancesAbundant natural lightSpacious primary suiteSpacious walk-in pantryLarge granite kitchen island
Zillow last checked:
Listing updated:
Listed by:
Natalie Filbert Cell:208-599-1336,
Mountain Realty
Bought with:
Farnoush Davis
Silvercreek Realty Group
Source: IMLS,MLS#: 98993025
Facts & features
Interior
Bedrooms & bathrooms
- Bedrooms: 4
- Bathrooms: 4
- Main level bathrooms: 1
- Main level bedrooms: 1
Primary bedroom
- Level: Upper
Bedroom 2
- Level: Upper
Bedroom 3
- Level: Upper
Bedroom 4
- Level: Main
Heating
- Forced Air
Appliances
- Included: Dishwasher, Microwave, Oven/Range Freestanding, Washer, Dryer
Features
- Bath-Master, Guest Room, Split Bedroom, Den/Office, Double Vanity, Walk-In Closet(s), Walk In Shower, Breakfast Bar, Pantry, Kitchen Island, Granite Counters, Number of Baths Main Level: 1, Number of Baths Upper Level: 2.5
- Flooring: Carpet
- Has basement: No
- Has fireplace: No
Interior area
- Total structure area: 2,410
- Total interior livable area: 2,410 sqft
- Finished area above ground: 2,410
- Finished area below ground: 0
Property
Parking
- Total spaces: 2
- Parking features: Attached
- Attached garage spaces: 2
Features
- Levels: Tri-Level
- Has view: Yes
Lot
- Size: 2,178 Square Feet
- Dimensions: 93 x 22
- Features: Sm Lot 5999 SF, Near Public Transit, Sidewalks, Views
Details
- Parcel number: R1088110080
Construction
Type & style
- Home type: Townhouse
- Property subtype: Townhouse
Materials
- Frame
- Roof: Architectural Style
Condition
- Year built: 2022
Utilities & green energy
- Water: Public
- Utilities for property: Sewer Connected, Cable Connected
Community & HOA
Community
- Subdivision: Broadview Place
HOA
- Has HOA: Yes
- HOA fee: $325 quarterly
Location
- Region: Boise
Financial & listing details
- Tax assessed value: $462,700
- Annual tax amount: $2,821
- Date on market: 7/8/2026
- Listing terms: Cash,Conventional,FHA,VA Loan
- Ownership: Fee Simple
Price history
Price history is unavailable.
Public tax history
| Year | Property taxes | Tax assessment |
|---|---|---|
| 2026 | $2,821 +18.6% | $462,700 +7.4% |
| 2025 | $2,378 +1.9% | $430,900 +11.4% |
| 2024 | $2,334 +116.6% | $386,900 +10.3% |
| 2023 | $1,077 +11.7% | $350,800 +182.4% |
| 2022 | $964 +47.6% | $124,200 +40.8% |
| 2021 | $653 | $88,200 +60.4% |
| 2020 | -- | $55,000 |
Find assessor info on the county website
Neighborhood: West Bench
Nearby homes
- $405,0004 bd3 ba2.2k sqft3143 N Network Ln #3143, Boise, ID 83704Off Market
- $473,0004 bd3 ba2.2k sqft3137 N Network Ln, Boise, ID 83704Off Market
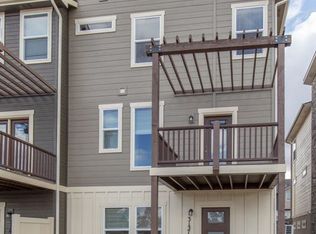
- $424,5004 bd4 ba2.2k sqft3151 N Network Ln, Boise, ID 83704Off Market
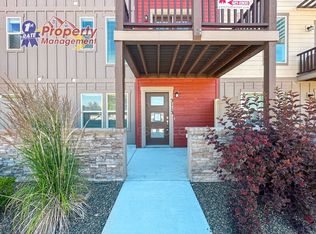
- $444,7004 bd3 ba1.9k sqft3157 N Network Ln, Boise, ID 83704Off Market
- $436,8004 bd4 ba2.2k sqft3125 N Network Ln #1, Boise, ID 83704Off Market
- $--4 bd4 ba2.4k sqft3125 N Network Ln, Boise, ID 83704Sold
- $433,3004 bd3 ba2.2k sqft3119 N Network Ln, Boise, ID 83704Off Market
- $436,7004 bd4 ba2.2k sqft3113 N Network Ln, Boise, ID 83704Off Market
Nearby schools
GreatSchools rating
- 2/10Morley Nelson Elementary SchoolGrades: PK-6Distance: 0.6 mi
- 3/10Fairmont Junior High SchoolGrades: 7-9Distance: 0.7 mi
- 5/10Capital Senior High SchoolGrades: 9-12Distance: 0.7 mi
Schools provided by the listing agent
- Elementary: Morley Nelson
- Middle: Fairmont
- High: Capital
- District: Boise School District #1
Source: IMLS. This data may not be complete. We recommend contacting the local school district to confirm school assignments for this home.
Get a cash offer in 3 minutes
Find out how much your home could sell for in as little as 3 minutes with a no-obligation cash offer.
Estimated market value
$440,000
Get a cash offer in 3 minutes
Find out how much your home could sell for in as little as 3 minutes with a no-obligation cash offer.
Estimated market value
$440,000
- Idaho
- Ada County
- Boise
- 83704
- West Bench
- 3143 N Network Ln
