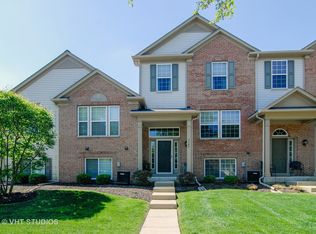
Welcome to this stunning 3-bedroom, 2.5-bathroom townhome located in the highly acclaimed NAPERVILLE SCHOOL DISTRICT#204. (STECK, GRANGER, METEA VALLEY). As soon as you step inside, you'll be captivated by the exceptional features. The townhome boasts a finished, pre-wired basement with a built-in surround sound system, perfect for unforgettable entertainment experiences. Conveniently accessible through the basement is the attached TWO-CAR GARAGE, equipped with an electronic lock for enhanced security. With MyQ electronic garage monitoring, you can easily control your garage using your phone. Adding to the contemporary charm, a smart thermostat ensures optimal comfort and energy efficiency throughout the home. The main floor welcomes you with its open and airy layout, accentuated by a captivating GAS FIREPLACE that adds warmth and charm to the spacious living room and dining area. This inviting space sets the stage for hosting gatherings and creating cherished memories with your loved ones. The well-appointed kitchen features a pantry and a delightful breakfast area that leads to a SIZABLE BALCONY, offering a delightful space for relaxation and enjoyment. Imagine sipping your morning coffee or having a meal outdoors. This balcony truly offers a tranquil retreat, ideal for unwinding and appreciating the fresh air. The lower level offers versatility, allowing you to use it as a family room, office, den, or hobby area. You'll find plenty of storage space in the large closet under the stairs for your seasonal items. The primary bedroom boasts a VAULTED CEILING, an en-suite bathroom, and an impressively spacious WALK-IN CLOSET. Upstairs, you'll find an additional full bathroom, ensuring convenience and privacy for the two additional bedrooms. The location of the property is also advantageous, with the Metra station nearby and easy access to I-88. This makes commuting a breeze and provides plenty of options for shopping, dining, and entertainment. Additionally, the inclusion of nearly new appliances like, dryer, and sleek stainless steel kitchen appliances adds to the practicality and elegance of the townhome. Overall, this townhome offers a blend of luxury, convenience, and modern living. If you're interested, I would recommend scheduling a showing to experience it firsthand and seize the opportunity to make it your own. **** This property presents an excellent investment opportunity as it can be rented out. **** No more worrying about paying for water separately! Enjoy the peace of mind knowing that your water costs are taken care of, making your life simpler.
This property is not currently displayed as for sale or rent on Zillow. This may be different from what's on other websites or public sources.