Welcome to 3143 Old Oak Drive—a meticulously updated, cared-for, and maintained, all-brick estate nestled on 3.36 flat, private acres in one of Ellicott City's most coveted communities. With 7,609 finished square feet and another 2,157 square feet of additional space ready to be customized, this home offers the perfect combination of elegance, functionality, and opportunity. Step inside to a grand two-story foyer with a chandelier on a hoist system to find gleaming hardwood floors and timeless architectural details throughout. You'll find a formal living room that doubles as an office, an expansive dining room with two chandeliers and a butler's pantry with a wetbar that leads to the kitchen which is a showstopper—featuring a 6-burner Viking gas range, a Sub-Zero refrigerator (2024), two Bosch dishwashers, a wine fridge, double wall ovens, and a massive island surrounded by beautifully updated cabinetry that offers storage in 100 cabinets and stunning counters along with a walk-in pantry and breakfast room with a gas fireplace with a stone hearth! Beautiful updated flooring too! Don't miss the 1st floor mudroom, featuring a 2nd refrigerator, two broom closets, and a laundry area. The two-story great room features a unique domed ceiling and a two-story gas fireplace! The main-level primary suite features French doors that open to the backyard, a cozy gas fireplace, dual walk-in closets, and a spa-like en-suite with a freestanding tub, custom tile, oversized walk-in shower and plumbing rough-in for a bidet and there's a 2nd office with french doors that lead to the private rear yard, too. Upstairs, you'll find four huge bedrooms and three full bathrooms that have been beautifully updated, including a jack & jill bathroom between two of the bedrooms, and all with large walk-in closets. The finished walkout lower level features a home theater, wet bar with wine fridge and dishwasher, home gym or 6th bedroom, and even a dumbwaiter to the 3-car garage—a unique and convenient feature! The garage boasts 9-foot doors, interior access, and a cobblestone widened driveway for ample guest parking along with a basketball hoop and sport court area. Outside is a private oasis where you'll want to spend summer evenings: lush landscaping, magnolia trees with uplighting, a small babbling stream, heated koi pond, stone patio with gas grill hookup, hot tub, and a fully fenced, gated backyard—plus room for a pool (the septic is located in the front). Extensive hardscaping in the front too! Additional highlights include: 3 gas fireplaces, including one in the owner's suite, Extensive updates from 2013–2025, Brick on all sides, Next to 275 acres of preservation land, Plumbed for two hot water heaters, built-in speakers, Crown molding, custom window treatments, pocket doors, 9 foot ceilings, whole house water treatment sysystem including reverse osmosis and mineralization. Located in the highly sought-after Marriotts Ridge HS, Mount View MS, and West Friendship ES district, this estate offers timeless luxury, thoughtful upgrades, and unmatched privacy. Too much to list! You need to come and see it for yourself! Roof '18! HWH' 17! HVACx2 '18! Generac '24! Sliding Glass Doors ' 23! Hot Tub '18! The contract fell through at closing, through no fault of the sellers. The buyer's were unable to meet their financing contingency and close.
Sold for $1,846,000
$1,846,000
3143 Old Oak Dr, Ellicott City, MD 21042
6beds
7,609sqft
Single Family Residence
Built in 2001
3.36 Acres Lot
$1,828,100 Zestimate®
$243/sqft
$7,634 Estimated rent
Home value
$1,828,100
$1.72M - $1.96M
$7,634/mo
Zestimate® history
Owner options
List your home for rent
$7,634/mo
Rent Zestimate®
Find your next renter with Zillow Rental Manager. Plus, with online applications, you can quickly screen prospective tenants – for free.
$7,634/mo
Rent Zestimate®
Refinance and save
$12,643/mo
Est. payment
Refinancing to a lower rate could help reduce your monthly payments and save thousands over the life of the loan.
$12,643/mo
Est. payment
Explore your selling options
Work with a Zillow partner agent
Leverage their expertise and Zillow's premium Showcase listings to get your home seen by more buyers.
Get startedList with your own agent
Get your home in front of millions of buyers by listing it on Zillow.
Learn how to do itSell it yourself
Take full control of how buyers see your home on Zillow by listing For Sale by Owner (FSBO).
List your homeWhat's special
Room for a poolGas fireplaceBrick on all sidesAll-brick estateFinished walkout lower levelBuilt-in speakersPocket doors
Zillow last checked:
Listing updated:
Listed by:
Charlotte Savoy 443-212-8969,
The KW Collective,
Listing Team: The Savoy Team At The Kw Collective
Bought with:
Ali Haghgoo, 574483
EXP Realty, LLC
Abbas haghgoo, 646496
EXP Realty, LLC
Source: Bright MLS,MLS#: MDHW2055852
Facts & features
Interior
Bedrooms & bathrooms
- Bedrooms: 6
- Bathrooms: 6
- Full bathrooms: 5
- 1/2 bathrooms: 1
- Main level bathrooms: 2
- Main level bedrooms: 1
Rooms
- Room types: Living Room, Dining Room, Primary Bedroom, Bedroom 2, Bedroom 3, Bedroom 4, Kitchen, Family Room, Basement, Foyer, Breakfast Room, Great Room, Laundry, Office, Storage Room, Utility Room, Bedroom 6, Full Bath
Primary bedroom
- Features: Flooring - HardWood, Fireplace - Gas
- Level: Main
Bedroom 2
- Features: Flooring - Carpet
- Level: Upper
Bedroom 3
- Features: Flooring - Carpet
- Level: Upper
Bedroom 4
- Features: Flooring - Carpet
- Level: Upper
Bedroom 6
- Level: Lower
Basement
- Features: Flooring - Concrete
- Level: Lower
Breakfast room
- Level: Main
Dining room
- Level: Main
Family room
- Level: Lower
Foyer
- Features: Flooring - HardWood
- Level: Main
Other
- Level: Upper
Other
- Level: Upper
Other
- Level: Lower
Great room
- Level: Main
Kitchen
- Level: Main
Laundry
- Level: Main
Living room
- Features: Flooring - HardWood
- Level: Main
Mud room
- Level: Main
Office
- Level: Main
Storage room
- Level: Lower
Utility room
- Level: Lower
Heating
- Forced Air, Zoned, Natural Gas
Cooling
- Central Air, Ceiling Fan(s), Electric
Appliances
- Included: Dishwasher, Disposal, Exhaust Fan, Humidifier, Microwave, Double Oven, Oven/Range - Gas, Refrigerator, Trash Compactor, Water Conditioner - Owned, Water Heater, Gas Water Heater
- Laundry: Main Level, Washer/Dryer Hookups Only, Laundry Room, Mud Room
Features
- Butlers Pantry, Kitchen - Gourmet, Breakfast Area, Dining Area, Primary Bath(s), Built-in Features, Chair Railings, Crown Molding, Entry Level Bedroom, Upgraded Countertops, Soaking Tub, Bathroom - Walk-In Shower, Ceiling Fan(s), Curved Staircase, Family Room Off Kitchen, Formal/Separate Dining Room, Kitchen Island, Kitchen - Table Space, Pantry, Recessed Lighting, Sound System, Walk-In Closet(s), Bar, Wine Storage, 2 Story Ceilings, High Ceilings, 9'+ Ceilings
- Flooring: Carpet, Ceramic Tile, Hardwood, Wood
- Doors: French Doors
- Windows: Window Treatments
- Basement: Full,Finished,Walk-Out Access
- Number of fireplaces: 3
- Fireplace features: Gas/Propane, Mantel(s)
Interior area
- Total structure area: 9,766
- Total interior livable area: 7,609 sqft
- Finished area above ground: 6,009
- Finished area below ground: 1,600
Property
Parking
- Total spaces: 13
- Parking features: Garage Faces Side, Garage Door Opener, Driveway, Off Street, Attached
- Attached garage spaces: 3
- Uncovered spaces: 10
Accessibility
- Accessibility features: None
Features
- Levels: Three
- Stories: 3
- Patio & porch: Patio
- Exterior features: Extensive Hardscape, Lighting, Lawn Sprinkler, Underground Lawn Sprinkler
- Pool features: None
- Fencing: Full
Lot
- Size: 3.36 Acres
Details
- Additional structures: Above Grade, Below Grade
- Parcel number: 1403317692
- Zoning: RCDEO
- Special conditions: Standard
Construction
Type & style
- Home type: SingleFamily
- Architectural style: Colonial
- Property subtype: Single Family Residence
Materials
- Brick
- Foundation: Block
Condition
- New construction: No
- Year built: 2001
- Major remodel year: 2018
Utilities & green energy
- Sewer: Septic Exists
- Water: Conditioner, Well, Filter
Community & HOA
Community
- Security: Electric Alarm, Security System
- Subdivision: Hawksfield Estates
HOA
- Has HOA: Yes
- Services included: Common Area Maintenance
- HOA fee: $1,112 annually
Location
- Region: Ellicott City
Financial & listing details
- Price per square foot: $243/sqft
- Tax assessed value: $1,655,600
- Annual tax amount: $19,195
- Date on market: 7/11/2025
- Listing agreement: Exclusive Right To Sell
- Ownership: Fee Simple
Price history
| Date | Event | Price |
|---|---|---|
| 11/12/2025 | Sold | $1,846,000-5.3%$243/sqft |
Source:  Bright MLS #MDHW2055852 Report a problem Bright MLS #MDHW2055852 Report a problem | ||
| 10/21/2025 | Listed for sale | $1,950,000$256/sqft |
Source: Bright MLS #MDHW2055852 Report a problem | ||
| 9/18/2025 | Contingent | $1,950,000$256/sqft |
Source: Bright MLS #MDHW2055852 Report a problem | ||
| 9/4/2025 | Price change | $1,950,000-9.3%$256/sqft |
Source: Bright MLS #MDHW2055852 Report a problem | ||
| 7/29/2025 | Price change | $2,150,000-4.4%$283/sqft |
Source: Bright MLS #MDHW2055852 Report a problem | ||
| 7/11/2025 | Listed for sale | $2,250,000+78.6%$296/sqft |
Source: Bright MLS #MDHW2055852 Report a problem | ||
| 7/12/2013 | Sold | $1,260,000-6.7%$166/sqft |
Source: Public Record Report a problem | ||
| 4/23/2013 | Listed for sale | $1,350,000+487%$177/sqft |
Source: TTR Sotheby's International Realty #HW8042448 Report a problem | ||
| 11/30/2000 | Sold | $230,000$30/sqft |
Source: Public Record Report a problem | ||
Public tax history
| Year | Property taxes | Tax assessment |
|---|---|---|
| 2025 | -- | $1,655,600 +7.7% |
| 2024 | $17,309 +1.6% | $1,537,200 +1.6% |
| 2023 | $17,042 +1.6% | $1,513,500 -1.5% |
| 2022 | $16,775 +1.6% | $1,537,200 +4.8% |
| 2021 | $16,508 +10.7% | $1,466,100 +10.7% |
| 2020 | $14,907 +12% | $1,323,867 -9.7% |
| 2019 | $13,305 +5.3% | $1,466,100 +41.1% |
| 2018 | $12,639 -13.9% | $1,039,400 |
| 2017 | $14,680 | $1,039,400 +12.5% |
| 2016 | -- | $923,933 +6.7% |
| 2015 | -- | $866,200 |
| 2014 | -- | $866,200 |
| 2013 | -- | $866,200 -43.2% |
| 2012 | -- | $1,525,200 |
| 2011 | -- | $1,525,200 |
| 2010 | -- | $1,525,200 -24.2% |
| 2009 | -- | $2,012,580 +17.9% |
| 2008 | -- | $1,707,506 +21.8% |
| 2007 | -- | $1,402,433 +27.8% |
| 2006 | -- | $1,097,360 +2.8% |
| 2005 | -- | $1,067,080 +2.9% |
| 2004 | -- | $1,036,800 +3% |
| 2003 | -- | $1,006,520 +5% |
| 2002 | -- | $958,340 |
Find assessor info on the county website
Neighborhood: 21042
Nearby homes
- $1,372,600-- bd4 ba4.6k sqft3125 Seneca Chief Trl, Ellicott City, MD 21042Off Market
- $2,205,3006 bd6 ba6.1k sqft3149 Old Oak Dr, Ellicott City, MD 21042Off Market
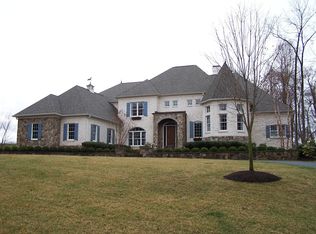
- $1,241,7005 bd5 ba4.9k sqft3129 Seneca Chief Trl, Ellicott City, MD 21042Off Market
- $2,259,400-- bd4 ba8.1k sqft3155 Old Oak Dr, Ellicott City, MD 21042Off Market
- $1,703,8006 bd7 ba7.6k sqft3137 Old Oak Dr, Ellicott City, MD 21042Off Market
- $1,616,1006 bd6 ba8.1k sqft3095 Seneca Chief Trl, Ellicott City, MD 21042Off Market
- $1,697,8005 bd5 ba4.4k sqft3105 Seneca Chief Trl, Ellicott City, MD 21042Off Market
- $2,248,3678 bd11 ba8k sqft3161 Old Oak Dr, Ellicott City, MD 21042Off Market
Nearby schools
GreatSchools rating
- 9/10West Friendship Elementary SchoolGrades: K-5Distance: 2 mi
- 9/10Mount View Middle SchoolGrades: 6-8Distance: 2.8 mi
- 10/10Marriotts Ridge High SchoolGrades: 9-12Distance: 2.8 mi
Schools provided by the listing agent
- District: Howard County Public Schools
Source: Bright MLS. This data may not be complete. We recommend contacting the local school district to confirm school assignments for this home.
Get a cash offer in 3 minutes
Find out how much your home could sell for in as little as 3 minutes with a no-obligation cash offer.
Estimated market value
$1,828,100
Get a cash offer in 3 minutes
Find out how much your home could sell for in as little as 3 minutes with a no-obligation cash offer.
Estimated market value
$1,828,100
- Maryland
- Howard County
- Ellicott City
- 21042
- 3143 Old Oak Dr
Nearby cities
Nearby zip codes
Other Ellicott City Topics
