Skip main navigation
Sold for $1,475,000
  • $1,475,000

    3143 Paddy Ln, Loveland, CO 80537

    6beds
    7,049sqft
    Single Family Residence
    Built in 2000
    3.14 Acres Lot
    $1,457,100 Zestimate®
    $209/sqft
    $4,877 Estimated rent

    Home value

    $1,457,100

    $1.38M - $1.54M

    $4,877/mo

    Zestimate® history
    Loading
    Loading...

    Owner options

    List your home for rent

    $4,877/mo

    Rent Zestimate®

    Find your next renter with Zillow Rental Manager. Plus, with online applications, you can quickly screen prospective tenants – for free.

    Learn more

    $4,877/mo

    Rent Zestimate®

    Refinance and save

    $7,125/mo

    Est. payment

    Refinancing to a lower rate could help reduce your monthly payments and save thousands over the life of the loan.

    See today's rates

    $7,125/mo

    Est. payment

    Explore your selling options

    Work with a Zillow partner agent

    Leverage their expertise and Zillow's premium Showcase listings to get your home seen by more buyers.

    Get started

    List with your own agent

    Get your home in front of millions of buyers by listing it on Zillow.

    Learn how to do it

    Sell it yourself

    Take full control of how buyers see your home on Zillow by listing For Sale by Owner (FSBO).

    List your home

    What's special

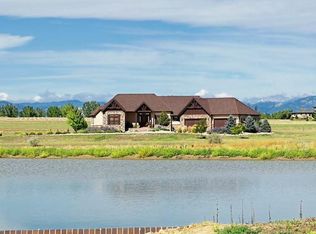
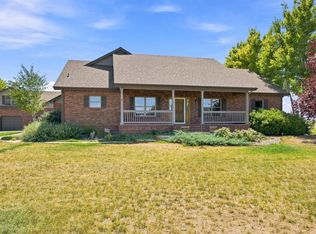
    Welcome to 3143 Paddy ln in beautiful Loveland, Colorado! This 6 bed, 6 bath home sits on just over 3 acres of alluring country side, while being minutes to I-25 and everything that Northern Colorado has to offer. The home has a three car garage, one with a 12 foot tall garage door, and mature landscaping. Once inside you'll be greeted by the natural light coming in from the large West facing windows in the living room and kitchen. The main level primary bedroom boasts a 5 piece bathroom. The main level also has a beautiful home office, and a second bedroom. Upstairs you'll find two more bedrooms as well as a spacious bonus room currently being used as a home gym. The large finished basement includes an outside entrance, a kitchen, 2 bedrooms, a home theater, and a hobby room! This area is great for entertaining or an in-law suite. Enjoy amazing summer days and evenings out back with the huge deck and pergola, a volleyball court, a gas fire pit, and a gazebo with a hot tub (negotiable) underneath. There is enough space to build an outbuilding on the property as well. You don't want to miss this home!

    Zillow last checked:

    Listing updated:

    Listed by:

    Matt Shoup 303-854-7043,

    C3 Real Estate Solutions, LLC,

    Gunnar Greenlee 303-854-7043,

    C3 Real Estate Solutions, LLC

    Bought with:

    April Porterfield, 100056208

    RE/MAX Elevate

    Source: IRES as distributed by MLS GRID,MLS#: 1024289MLS Logo

    Facts & features

    Interior

    Bedrooms & bathrooms
    • Bedrooms: 6
    • Bathrooms: 6
    • Full bathrooms: 4
    • 3/4 bathrooms: 1
    • 1/2 bathrooms: 1
    • Main level bathrooms: 3
    Rooms
    • Room types: Loft, Media Room
    Primary bedroom
    • Description: Carpet
    • Features: 5 Piece Primary Bath
    • Level: Main
    • Area: 288 Square Feet
    • Dimensions: 16 x 18
    Bedroom 2
    • Description: Carpet
    • Level: Main
    • Area: 165 Square Feet
    • Dimensions: 11 x 15
    Bedroom 3
    • Description: Carpet
    • Level: Upper
    • Area: 182 Square Feet
    • Dimensions: 13 x 14
    Bedroom 4
    • Description: Carpet
    • Level: Upper
    • Area: 182 Square Feet
    • Dimensions: 13 x 14
    Bedroom 5
    • Description: Carpet
    • Level: Basement
    • Area: 320 Square Feet
    • Dimensions: 16 x 20
    Bedroom 6
    • Description: Carpet
    • Level: Basement
    • Area: 240 Square Feet
    • Dimensions: 15 x 16
    Dining room
    • Description: Wood
    • Level: Main
    • Area: 195 Square Feet
    • Dimensions: 13 x 15
    Family room
    • Description: Carpet
    • Level: Basement
    • Area: 345 Square Feet
    • Dimensions: 15 x 23
    Kitchen
    • Description: Wood
    • Level: Main
    • Area: 196 Square Feet
    • Dimensions: 14 x 14
    Laundry
    • Description: Tile
    • Level: Main
    • Area: 144 Square Feet
    • Dimensions: 9 x 16
    Living room
    • Description: Carpet
    • Level: Main
    • Area: 308 Square Feet
    • Dimensions: 14 x 22
    Recreation room
    • Description: Carpet
    • Level: Upper
    • Area: 784 Square Feet
    • Dimensions: 14 x 56
    Study
    • Description: Carpet
    • Level: Main
    • Area: 84 Square Feet
    • Dimensions: 7 x 12
    Heating
    • Forced Air, Zoned
    Cooling
    • Central Air
    Appliances
    • Included: Electric Range, Double Oven, Dishwasher, Washer, Dryer, Microwave
    • Laundry: Washer/Dryer Hookup
    Features
    • Eat-in Kitchen, Separate Dining Room, Cathedral Ceiling(s), Open Floorplan, Pantry, Walk-In Closet(s), Wet Bar, Kitchen Island, Theatre Room
    • Flooring: Wood
    • Windows: Window Coverings
    • Basement: Full,Partially Finished
    • Has fireplace: Yes
    • Fireplace features: Electric
    Interior area
    • Total structure area: 4,550
    • Total interior livable area: 7,049 sqft
    • Finished area above ground: 4,550

    Property

    Parking
    • Total spaces: 3
    • Parking features: Attached, >8' Garage Door, Heated Garage, Oversized
    • Attached garage spaces: 3
    • Details: Attached
    Accessibility
    • Accessibility features: Level Lot
    Features
    • Levels: Two
    • Stories: 2
    • Patio & porch: Patio, Deck, Enclosed
    • Exterior features: Sprinkler System, Balcony
    • Fencing: Partial
    • Has view: Yes
    • View description: Mountain(s)
    Lot
    • Size: 3.14 Acres
    • Features: Deciduous Trees, Level, Abuts Farm Land, Abuts Private Open Space, Paved, Gutters
    Details
    • Parcel number: R1601851
    • Zoning: FA
    • Special conditions: Private Owner

    Construction

    Type & style
    • Home type: SingleFamily
    • Property subtype: Single Family Residence
    Materials
    • Frame, Brick
    • Roof: Composition
    Condition
    • New construction: No
    • Year built: 2000

    Utilities & green energy

    • Electric: PoudreValleyREA
    • Gas: Xcel
    • Sewer: Septic Tank
    • Water: District
    • Utilities for property: Natural Gas Available, Electricity Available
    Green energy
    • Energy efficient items: Windows

    Community & HOA

    Community
    • Subdivision: Ludwick Farm Rlup 97-Ex1086 Amd
    HOA
    • Has HOA: Yes
    • HOA fee: $250 annually
    • HOA name: Ludwick Farms
    • HOA phone: 970-667-1466
    Location
    • Region: Loveland

    Financial & listing details

    • Price per square foot: $209/sqft
    • Tax assessed value: $1,147,900
    • Annual tax amount: $5,554
    • Date on market: 1/9/2025
    • Listing terms: Cash,Conventional
    • Exclusions: Upstairs Kitchen Fridge, Basement Storage Room Racks, Chest Freezer and Fridge in Basement Storage Room, Outdoor Dining Table & Chairs, Outdoor Couch, Curtains in Primary Bedroom, Hot Tub, Storage Racks in Garage, Heavy Punching Bag in Workout Room, Pull Up Bar in Work Out Room, Seller's Personal Items.
    • Electric utility on property: Yes
    • Road surface type: Asphalt

    Price history

    DateEventPrice
    4/1/2025Sold$1,475,000$209/sqft
    Source: IRES as distributed by MLS GRID #1024289 Report a problem
    3/7/2025Pending sale$1,475,000$209/sqft
    Source: REcolorado as distributed by MLS GRID #IR1024289 Report a problem
    1/9/2025Listed for sale$1,475,000$209/sqft
    Source: IRES as distributed by MLS GRID #1024289 Report a problem
    12/3/2024Listing removed$1,475,000$209/sqft
    Source: IRES as distributed by MLS GRID #1013077 Report a problem
    10/19/2024Price change$1,475,000-1%$209/sqft
    Source: IRES as distributed by MLS GRID #1013077 Report a problem
    9/26/2024Price change$1,490,000-0.3%$211/sqft
    Source: IRES as distributed by MLS GRID #1013077 Report a problem
    8/8/2024Price change$1,495,000-0.3%$212/sqft
    Source: IRES as distributed by MLS GRID #1013077 Report a problem
    6/27/2024Listed for sale$1,500,000+9.9%$213/sqft
    Source: IRES as distributed by MLS GRID #1013077 Report a problem
    2/17/2023Sold$1,365,000-2.4%$194/sqft
    Source: Public Record Report a problem
    10/5/2022Price change$1,399,000-1.8%$198/sqft
    Source: IRES as distributed by MLS GRID #973846 Report a problem
    8/23/2022Listed for sale$1,425,000+46.2%$202/sqft
    Source: IRES as distributed by MLS GRID #973846 Report a problem
    10/27/2018Listing removed$975,000$138/sqft
    Source: HomeSmart #3604012 Report a problem
    7/27/2018Listed for sale$975,000+11.4%$138/sqft
    Source: HomeSmart Realty Group-FtC #857556 Report a problem
    11/21/2016Listing removed$875,000$124/sqft
    Source: Cherry Creek Properties-FTC #803627 Report a problem
    9/28/2016Listed for sale$875,000+56%$124/sqft
    Source: Cherry Creek Properties-FTC #803627 Report a problem
    10/19/2012Sold$561,000-1.1%$80/sqft
    Source: Public Record Report a problem
    8/9/2012Listed for sale$567,000+337.8%$80/sqft
    Source: The Group Inc. #688568 Report a problem
    7/14/2000Sold$129,500$18/sqft
    Source: Public Record Report a problem
    4/20/2000Sold$129,500$18/sqft
    Source: Public Record Report a problem

    Public tax history

    YearProperty taxesTax assessment
    2025$6,023 +4.7%$71,744 -3.5%
    2024$5,755 +31.6%$74,357 -1%
    2023$4,374 -2.6%$75,078 +35.3%
    2022$4,489 -4%$55,475 -2.8%
    2021$4,676 +1.7%$57,072 -4%
    2020$4,596 +4.7%$59,453 -0.7%
    2019$4,388 $59,868 +11.2%
    2018$4,388 $53,856
    2017$4,388 +16.2%$53,856 +6.2%
    2016$3,776 +3.6%$50,689 0%
    2015$3,644 +17.5%$50,690 +21.5%
    2014$3,102 $41,710
    2013-- $41,710 +2.8%
    2012-- $40,580
    2011-- $40,580 -5.7%
    2010-- $43,040
    2009-- $43,040
    2008-- $43,040
    2007-- $43,040 +3%
    2006-- $41,790 -9.3%
    2005-- $46,080 +10.5%
    2004-- $41,690 +62.7%
    2002-- $25,620
    2001-- $25,620
    Find assessor info on the county website

    Neighborhood: 80537

    Nearby schools

    GreatSchools rating
    Schools provided by the listing agent
    • Elementary: Winona
    • Middle: Ball (Conrad)
    • High: Mountain View

    Source: IRES as distributed by MLS GRID. This data may not be complete. We recommend contacting the local school district to confirm school assignments for this home.

    Get a cash offer in 3 minutes
    Find out how much your home could sell for in as little as 3 minutes with a no-obligation cash offer.
    Estimated market value
    $1,457,100
    Get a cash offer in 3 minutes
    Find out how much your home could sell for in as little as 3 minutes with a no-obligation cash offer.
    Estimated market value
    $1,457,100