Welcome to The District at Bloomingdale, an exclusive gated community of only 112 townhomes, ideally located in the heart of Brandon—one of Tampa Bay's most convenient, high-demand, and fastest-growing areas. Built in 2021 with full concrete block construction on both levels, this move-in ready townhome offers 3 bedrooms, 2.5 bathrooms, and a one-car garage. Enjoy maintenance-free living with NO CDD fees and the peace of mind of being located in Flood Zone X. The HOA delivers outstanding value by including internet, water, sewer, and grounds maintenance, allowing you to spend less time on upkeep and more time enjoying everything this desirable community has to offer. The first floor features a bright open-concept layout with tile throughout the main living areas, creating an inviting space for both everyday living and entertaining. The modern kitchen showcases stone countertops, stainless appliances, and a spacious center island with bar seating, making meal preparation and gathering with family and friends effortless. Sliding glass doors lead to a screened-in lanai, providing the perfect place to relax and enjoy Florida's year-round sunshine. Upstairs, a spacious primary suite awaits, featuring dual closets and a private en-suite bath designed for comfort and convenience. Two generously sized secondary bedrooms share a full bathroom, while an upstairs laundry closet adds everyday functionality and ease to the home's thoughtful layout. Offering an abundance of storage space, the home also features a dedicated upstairs storage closet, providing the perfect place to keep seasonal décor, household essentials, and more neatly organized. Residents enjoy access to top-rated schools and unparalleled convenience, with shopping, dining, parks, entertainment, and major highways just minutes away. Downtown Tampa is approximately 20 minutes away, making commuting and enjoying the area's world-class attractions simple and convenient.
Sold for $255,000
$255,000
3143 PLEASANT WILLOW COURT, BRANDON, FL 33511
3beds
1,707sqft
Townhouse
Built in 2021
1,900 Square Feet Lot
$265,900 Zestimate®
$149/sqft
$2,451 Estimated rent
Home value
$265,900
$253,000 - $279,000
$2,451/mo
Zestimate® history
Owner options
List your home for rent
$2,451/mo
Rent Zestimate®
Find your next renter with Zillow Rental Manager. Plus, with online applications, you can quickly screen prospective tenants – for free.
$2,451/mo
Rent Zestimate®
Refinance and save
$2,107/mo
Est. payment
Refinancing to a lower rate could help reduce your monthly payments and save thousands over the life of the loan.
$2,107/mo
Est. payment
Explore your selling options
Work with a Zillow partner agent
Leverage their expertise and Zillow's premium Showcase listings to get your home seen by more buyers.
Get startedList with your own agent
Get your home in front of millions of buyers by listing it on Zillow.
Learn how to do itSell it yourself
Take full control of how buyers see your home on Zillow by listing For Sale by Owner (FSBO).
List your homeWhat's special
One-car garageScreened-in lanaiBright open-concept layoutAbundance of storage spaceSpacious primary suiteModern kitchenStone countertops
Zillow last checked:
Listing updated:
Listed by:
Brenda Wade 813-655-5333,
KELLER WILLIAMS SOUTH TAMPA 813-875-3700
Bought with:
Nicholas Myers, 3436502
BHHS FLORIDA PROPERTIES GROUP
Source: Stellar MLS,MLS#: TB8516813 Originating MLS: Suncoast Tampa
Originating MLS: Suncoast Tampa
Facts & features
Interior
Bedrooms & bathrooms
- Bedrooms: 3
- Bathrooms: 3
- Full bathrooms: 2
- 1/2 bathrooms: 1
Rooms
- Room types: Attic, Great Room, Utility Room
Primary bedroom
- Features: Walk-In Closet(s)
- Level: First
- Area: 195 Square Feet
- Dimensions: 15x13
Bedroom 2
- Features: Built-in Closet
- Level: First
- Area: 170 Square Feet
- Dimensions: 17x10
Bedroom 3
- Features: Built-in Closet
- Level: First
- Area: 209 Square Feet
- Dimensions: 19x11
Dining room
- Level: First
- Area: 45 Square Feet
- Dimensions: 9x5
Great room
- Level: First
- Area: 195 Square Feet
- Dimensions: 15x13
Kitchen
- Level: First
- Area: 121 Square Feet
- Dimensions: 11x11
Heating
- Central, Electric
Cooling
- Central Air
Appliances
- Included: Dishwasher, Disposal, Electric Water Heater, Microwave, Range
- Laundry: Inside, Laundry Closet, Upper Level
Features
- Ceiling Fan(s), Eating Space In Kitchen, High Ceilings, Kitchen/Family Room Combo, Open Floorplan, PrimaryBedroom Upstairs, Solid Wood Cabinets, Split Bedroom, Thermostat, Walk-In Closet(s)
- Flooring: Carpet, Ceramic Tile
- Doors: Sliding Doors
- Has fireplace: No
Interior area
- Total structure area: 2,168
- Total interior livable area: 1,707 sqft
Property
Parking
- Total spaces: 1
- Parking features: Driveway, Garage Door Opener
- Attached garage spaces: 1
- Has uncovered spaces: Yes
Features
- Levels: Two
- Stories: 2
- Patio & porch: Rear Porch, Screened
- Exterior features: Sidewalk
- Has view: Yes
- View description: Trees/Woods
Lot
- Size: 1,900 Square Feet
- Features: In County, Level, Above Flood Plain
- Residential vegetation: Mature Landscaping
Details
- Parcel number: U013020B5S00000000050.0
- Zoning: PD
- Special conditions: None
Construction
Type & style
- Home type: Townhouse
- Architectural style: Contemporary
- Property subtype: Townhouse
Materials
- Block, Stucco
- Foundation: Slab
- Roof: Shingle
Condition
- Completed
- New construction: No
- Year built: 2021
Utilities & green energy
- Sewer: Public Sewer
- Water: Public
- Utilities for property: Cable Connected, Electricity Connected, Phone Available, Public, Sewer Connected, Underground Utilities, Water Connected
Community & HOA
Community
- Features: Community Mailbox, Gated Community - No Guard, Sidewalks
- Security: Gated Community, Smoke Detector(s)
- Pet fee: $0 monthly
- Subdivision: DISTRICT/BLOOMINGDALE
HOA
- Has HOA: Yes
- Services included: Internet, Maintenance Grounds, Security, Water
- HOA fee: $248 monthly
- HOA name: Excelsior Community Management
- HOA phone: 813-349-6552
Location
- Region: Brandon
Financial & listing details
- Price per square foot: $149/sqft
- Tax assessed value: $243,014
- Annual tax amount: $4,318
- Date on market: 6/8/2026
- Cumulative days on market: 72 days
- Listing terms: Cash,Conventional,FHA,VA Loan
- Ownership: Fee Simple
- Total actual rent: 0
- Electric utility on property: Yes
- Road surface type: Asphalt
Price history
| Date | Event | Price |
|---|---|---|
| 9/11/2026 | Sold | $255,000-5.6%$149/sqft |
Source:  Stellar MLS #TB8516813 Report a problem Stellar MLS #TB8516813 Report a problem | ||
| 7/28/2026 | Price change | $270,000-1.8%$158/sqft |
Source: Stellar MLS #TB8516813 Report a problem | ||
| 6/8/2026 | Listed for sale | $275,000$161/sqft |
Source: Stellar MLS #TB8516813 Report a problem | ||
Public tax history
| Year | Property taxes | Tax assessment |
|---|---|---|
| 2025 | $4,319 +8.5% | $239,397 +2.9% |
| 2024 | $3,980 +3.9% | $232,650 +3% |
| 2023 | $3,832 +4.9% | $225,874 +3% |
| 2022 | $3,653 +136.9% | $219,295 +356.9% |
| 2021 | $1,542 +296.2% | $48,000 +300% |
| 2020 | $389 -0.6% | $12,000 |
| 2019 | $391 | $12,000 |
Find assessor info on the county website
Neighborhood: 33511
Nearby homes
- $303,800-- bd2 ba1.7k sqft3145 Pleasant Willow Ct, Brandon, FL 33511Off Market
- $317,3003 bd3 ba1.6k sqft3141 Pleasant Willow Ct, Brandon, FL 33511Off Market
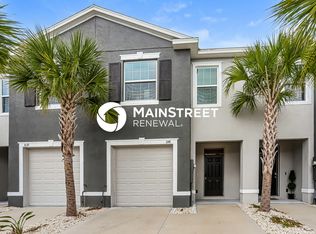
- $274,7003 bd2 ba1.7k sqft3139 Pleasant Willow Ct, Brandon, FL 33511Off Market
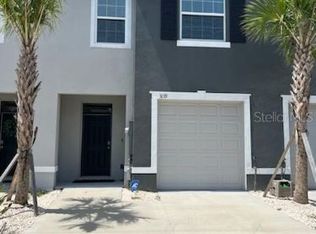
- $284,2003 bd3 ba1.6k sqft3137 Pleasant Willow Ct, Brandon, FL 33511Off Market
- $318,8003 bd2 ba2k sqft3135 Pleasant Willow Ct, Brandon, FL 33511Off Market
- $294,400-- bd2 ba1.7k sqft3133 Pleasant Willow Ct, Brandon, FL 33511Off Market
- $290,5003 bd3 ba1.7k sqft3131 Pleasant Willow Ct, Brandon, FL 33511Off Market
- $279,6003 bd3 ba1.6k sqft3144 Pleasant Willow Ct, Brandon, FL 33511Off Market
Nearby schools
GreatSchools rating
- 6/10Brooker Elementary SchoolGrades: PK-5Distance: 1.5 mi
- 7/10Burns Middle SchoolGrades: 6-8Distance: 1 mi
- 7/10Bloomingdale High SchoolGrades: 9-12Distance: 0.5 mi
Schools provided by the listing agent
- Elementary: Booker T. Washington-HB
- Middle: Burns-HB
- High: Bloomingdale-HB
Source: Stellar MLS. This data may not be complete. We recommend contacting the local school district to confirm school assignments for this home.
Get a cash offer in 3 minutes
Find out how much your home could sell for in as little as 3 minutes with a no-obligation cash offer.
Estimated market value
$265,900
Get a cash offer in 3 minutes
Find out how much your home could sell for in as little as 3 minutes with a no-obligation cash offer.
Estimated market value
$265,900
- Florida
- Hillsborough County
- Brandon
- 33511
- 3143 PLEASANT WILLOW COURT
