Skip main navigation
Sold for $345,000
  • $345,000

    3143 Riverside Dr, Lyons, CO 80540

    2beds
    813sqft
    Cabin
    Built in 1953
    0.34 Acres Lot
    $343,100 Zestimate®
    $424/sqft
    $2,377 Estimated rent

    Home value

    $343,100

    $323,000 - $364,000

    $2,377/mo

    Zestimate® history
    Loading
    Loading...

    Owner options

    List your home for rent

    $2,377/mo

    Rent Zestimate®

    Find your next renter with Zillow Rental Manager. Plus, with online applications, you can quickly screen prospective tenants – for free.

    Learn more

    $2,377/mo

    Rent Zestimate®

    Refinance and save

    $2,239/mo

    Est. payment

    Refinancing to a lower rate could help reduce your monthly payments and save thousands over the life of the loan.

    See today's rates

    $2,239/mo

    Est. payment

    Explore your selling options

    Work with a Zillow partner agent

    Leverage their expertise and Zillow's premium Showcase listings to get your home seen by more buyers.

    Get started

    List with your own agent

    Get your home in front of millions of buyers by listing it on Zillow.

    Learn how to do it

    Sell it yourself

    Take full control of how buyers see your home on Zillow by listing For Sale by Owner (FSBO).

    List your home

    What's special

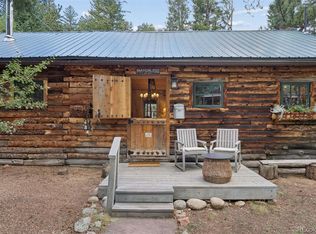
    Discover this beautifully updated cabin nestled within the Spruce Vale enclave, where you can find community as well as peaceful privacy. Historically used as a seasonal vacation cabin, it could possibly be winterized for year around use. The cabin offers the luxury of remodeled kitchen and bathrooms, custom lighting, vaulted ceilings, a fireplace with a wood burning insert, gleaming wood floors together with new double pane windows and French doors that lead to outdoor living space, complete with perennial gardens. The exterior upgrades include new concrete siding, a metal roof, a permitted septic system and groomed yard. For the outdoor enthusiast the Riverside area is centrally situated within a short drive to Indian Peaks Wilderness located in Arapaho National Forest and Roosevelt National Forest as well as near proximity to the Wild Basin entrance to Rocky Mountain National Park. The surrounding mountain communities of Allenspark, Jamestown, Ward, Nederland and the Gateway town of Lyons feature eclectic dining experiences with delicious food, gift shops full of local artisan finds, music/art festivals and so much more. Multiple disclosures are posted on MLS for Buyers agent to provide Buyer. Come see this great cabin!

    Zillow last checked:

    Listing updated:

    Listed by:

    Tammy Ackerman 303-747-1111,

    Rocky Mountain Property Inc.

    Bought with:

    Tammy Ramsay, 100082550

    The Station Real Estate

    Source: IRES as distributed by MLS GRID,MLS#: 1053866MLS Logo

    Facts & features

    Interior

    Bedrooms & bathrooms
    • Bedrooms: 2
    • Bathrooms: 2
    • 3/4 bathrooms: 2
    • Main level bathrooms: 2
    Primary bedroom
    • Description: Wood
    • Features: 3/4 Primary Bath
    • Level: Main
    • Area: 160 Square Feet
    • Dimensions: 10 x 16
    Bedroom 2
    • Description: Carpet
    • Level: Main
    • Area: 100 Square Feet
    • Dimensions: 10 x 10
    Dining room
    • Description: Carpet
    • Level: Main
    • Area: 77 Square Feet
    • Dimensions: 7 x 11
    Great room
    • Description: Carpet
    • Level: Main
    • Area: 276 Square Feet
    • Dimensions: 23 x 12
    Kitchen
    • Description: Wood
    • Level: Main
    • Area: 128 Square Feet
    • Dimensions: 16 x 8
    Laundry
    • Description: None
    Living room
    • Description: Carpet
    • Level: Main
    • Area: 176 Square Feet
    • Dimensions: 11 x 16
    Heating
    • Forced Air
    Appliances
    • Included: Electric Range, Refrigerator, Microwave
    • Laundry: Washer/Dryer Hookup
    Features
    • Cathedral Ceiling(s), Open Floorplan, Natural Woodwork, Walk-In Closet(s)
    • Flooring: Wood
    • Doors: French Doors
    • Basement: None
    • Has fireplace: Yes
    • Fireplace features: Living Room
    Interior area
    • Total structure area: 813
    • Total interior livable area: 813 sqft
    • Finished area above ground: 813

    Property

    Parking
    • Parking features: None
    • Details: None
    Accessibility
    • Accessibility features: Level Lot, Level Drive
    Features
    • Levels: One
    • Stories: 1
    • Patio & porch: Deck
    Lot
    • Size: 0.34 Acres
    • Features: Wooded, Unincorporated, Street Light
    Details
    • Additional structures: Storage, Outbuilding
    • Parcel number: R0053898
    • Zoning: F
    • Special conditions: Private Owner

    Construction

    Type & style
    • Home type: SingleFamily
    • Architectural style: Cabin
    • Property subtype: Cabin
    Materials
    • Frame, Concrete
    • Roof: Metal
    Condition
    • New construction: No
    • Year built: 1953

    Utilities & green energy

    • Electric: XCEL
    • Gas: Propane
    • Sewer: Septic Tank
    • Water: Well
    • Utilities for property: Electricity Available, Propane, Wood/Coal, High Speed Avail
    Green energy
    • Energy efficient items: Windows

    Community & HOA

    Community
    • Subdivision: Heathermeade 3
    HOA
    • Has HOA: Yes
    • Services included: Common Amenities
    • HOA fee: $200 annually
    • HOA name: Homeowners of Heathermeade
    • HOA phone: 303-747-0393
    Location
    • Region: Lyons

    Financial & listing details

    • Price per square foot: $424/sqft
    • Tax assessed value: $310,600
    • Annual tax amount: $1,906
    • Date on market: 3/14/2026
    • Listing terms: Cash,Conventional
    • Exclusions: Sellers personal belongings.
    • Electric utility on property: Yes
    • Road surface type: Gravel

    Price history

    DateEventPrice
    6/26/2026Sold$345,000$424/sqft
    Source: IRES as distributed by MLS GRID #1053866 Report a problem
    6/2/2026Pending sale$345,000$424/sqft
    Source: REcolorado as distributed by MLS GRID #IR1053866 Report a problem
    3/19/2026Listed for sale$345,000+922.2%$424/sqft
    Source: IRES as distributed by MLS GRID #1053866 Report a problem
    8/3/2009Sold$33,750-77.5%$42/sqft
    Source: Public Record Report a problem
    1/15/2009Listing removed$149,900$184/sqft
    Source: Listhub #537493 Report a problem
    8/23/2008Price change$149,900-14.3%$184/sqft
    Source: Listhub #537493 Report a problem
    2/15/2008Listed for sale$175,000$215/sqft
    Source: Listhub #537493 Report a problem

    Public tax history

    YearProperty taxesTax assessment
    2025$1,481 +1.5%$19,413 -4.7%
    2024$1,459 -1.1%$20,362 -1%
    2023$1,475 -1.2%$20,559 +28.3%
    2022$1,492 +21%$16,020 -2.8%
    2021$1,233 $16,481 +20.6%
    2020$1,233 +23.8%$13,664
    2019$996 $13,664 +20.8%
    2018$996 $11,311 -9.5%
    2017$996 +40.7%$12,505 +56.6%
    2016$708 +5.4%$7,984 -10.6%
    2015$672 -13%$8,931
    2014$772 -24.6%$8,931
    2013$1,025 +7.4%$8,931 -25.2%
    2012$955 -1.3%$11,940
    2011$967 +2%--
    2010$949 -7.9%$12,220
    2009$1,030 +13.4%$12,220 -20.5%
    2008$909 +4.3%$15,370
    2007$871 -1.9%$15,370 +4.6%
    2006$889 +12.9%$14,690
    2005$787 +1.3%$14,690 +12.3%
    2004$777 +2.3%$13,080
    2003$760 +16.9%$13,080 +18.6%
    2002$650 $11,030 -90.8%
    2001-- $120,500
    Find assessor info on the county website

    Neighborhood: 80540

    Nearby schools

    GreatSchools rating
    Schools provided by the listing agent
    • Elementary: Lyons
    • Middle: Lyons
    • High: Lyons

    Source: IRES as distributed by MLS GRID. This data may not be complete. We recommend contacting the local school district to confirm school assignments for this home.

    Get a cash offer in 3 minutes
    Find out how much your home could sell for in as little as 3 minutes with a no-obligation cash offer.
    Estimated market value
    $343,100
    Get a cash offer in 3 minutes
    Find out how much your home could sell for in as little as 3 minutes with a no-obligation cash offer.
    Estimated market value
    $343,100