Skip main navigation
Sold for $399,500
  • $399,500

    3143 S 134th St, Omaha, NE 68144

    4beds
    3,110sqft
    Villa/Patio Home
    Built in 2015
    6,098 Square Feet Lot
    $409,300 Zestimate®
    $128/sqft
    $3,210 Estimated rent

    Home value

    $409,300

    Estimated sales range

    Not available

    $3,210/mo

    Zestimate® history
    Loading
    Loading...

    Owner options

    List your home for rent

    $3,210/mo

    Rent Zestimate®

    Find your next renter with Zillow Rental Manager. Plus, with online applications, you can quickly screen prospective tenants – for free.

    Learn more

    $3,210/mo

    Rent Zestimate®

    Refinance and save

    $2,848/mo

    Est. payment

    Refinancing to a lower rate could help reduce your monthly payments and save thousands over the life of the loan.

    See today's rates

    $2,848/mo

    Est. payment

    Explore your selling options

    Work with a Zillow partner agent

    Leverage their expertise and Zillow's premium Showcase listings to get your home seen by more buyers.

    Get started

    List with your own agent

    Get your home in front of millions of buyers by listing it on Zillow.

    Learn how to do it

    Sell it yourself

    Take full control of how buyers see your home on Zillow by listing For Sale by Owner (FSBO).

    List your home

    What's special

    Finished basementMature treesGenerous storageGracious floor planPeaceful primary suiteRich hardwood floorsGranite countertops
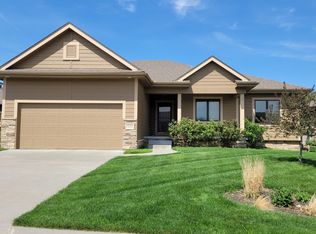
    New to the market is this beautifully maintained ranch—just 9 years young and lovingly cared for by its original owner. Step inside to a gracious floor plan with 3 main-floor bedrooms, including a peaceful primary suite. Plush carpet adds comfort throughout, while rich hardwood floors warm the kitchen. You'll love the gorgeous wood cabinetry, granite countertops, and full suite of stainless steel appliances—all included. The washer and dryer stay, too, conveniently located on the main level. The finished basement adds a spacious 4th bedroom, a 3/4 bath, and generous storage. Solar panels help reduce energy costs, and the low $125 monthly fee covers lawn care and snow removal—easy living at its best. Part of an estate sale and ready for its next chapter, this home offers the perks of near-new construction in an established neighborhood with mature trees, friendly neighbors, and nearby amenities. It’s the kind of home that just feels right.

    Zillow last checked:

    Listing updated:

    Listed by:

    Tim Reeder 402-612-3833,

    Better Homes and Gardens R.E.

    Bought with:

    Charlie Sutton, 20010247

    BHHS Ambassador Real Estate

    Source: GPRMLS,MLS#: 22521752MLS Logo

    Facts & features

    Interior

    Bedrooms & bathrooms
    • Bedrooms: 4
    • Bathrooms: 3
    • Full bathrooms: 1
    • 3/4 bathrooms: 2
    • Main level bathrooms: 2
    Primary bedroom
    • Features: Wall/Wall Carpeting
    • Level: Main
    • Area: 190.96
    • Dimensions: 15.4 x 12.4
    Bedroom 2
    • Features: Wall/Wall Carpeting
    • Level: Main
    • Area: 123.12
    • Dimensions: 11.4 x 10.8
    Bedroom 3
    • Features: Wall/Wall Carpeting
    • Level: Main
    • Area: 119.84
    • Dimensions: 11.2 x 10.7
    Bedroom 4
    • Features: Wall/Wall Carpeting
    • Level: Basement
    • Area: 128.7
    • Dimensions: 11 x 11.7
    Primary bathroom
    • Features: 3/4
    Family room
    • Features: Wall/Wall Carpeting
    • Level: Basement
    • Area: 525
    • Dimensions: 35 x 15
    Kitchen
    • Features: Wood Floor
    • Level: Main
    • Area: 300.12
    • Dimensions: 24.6 x 12.2
    Living room
    • Features: Wall/Wall Carpeting, Fireplace
    • Level: Main
    • Area: 256.07
    • Dimensions: 19.11 x 13.4
    Basement
    • Area: 1710
    Heating
    • Natural Gas, Forced Air
    Cooling
    • Central Air
    Appliances
    • Included: Range, Refrigerator, Washer, Dishwasher, Dryer, Disposal, Microwave
    • Laundry: Vinyl Floor
    Features
    • Basement: Partially Finished
    • Number of fireplaces: 1
    • Fireplace features: Living Room, Gas Log
    Interior area
    • Total structure area: 3,110
    • Total interior livable area: 3,110 sqft
    • Finished area above ground: 1,710
    • Finished area below ground: 1,400

    Property

    Parking
    • Total spaces: 2
    • Parking features: Built-In, Garage
    • Attached garage spaces: 2
    Features
    • Patio & porch: Porch, Patio
    • Fencing: None
    Lot
    • Size: 6,098 Square Feet
    • Dimensions: 115 x 60
    • Features: Up to 1/4 Acre.
    Details
    • Parcel number: 1511941832

    Construction

    Type & style
    • Home type: SingleFamily
    • Architectural style: Ranch
    • Property subtype: Villa/Patio Home
    Materials
    • Foundation: Concrete Perimeter
    Condition
    • Not New and NOT a Model
    • New construction: No
    • Year built: 2015

    Utilities & green energy

    • Sewer: Public Sewer
    • Water: Public

    Community & HOA

    Community
    • Subdivision: Kingswood Heights
    HOA
    • Has HOA: Yes
    • Services included: Maintenance Grounds, Snow Removal
    • HOA fee: $125 monthly
    • HOA name: Kingswood Heights
    Location
    • Region: Omaha

    Financial & listing details

    • Price per square foot: $128/sqft
    • Tax assessed value: $399,400
    • Annual tax amount: $6,367
    • Date on market: 8/2/2025
    • Listing terms: VA Loan,FHA,Conventional,Cash
    • Ownership: Fee Simple

    Price history

    DateEventPrice
    8/29/2025Sold$399,500$128/sqft
    Source: GPRMLS #22521752 Report a problem
    8/19/2025Pending sale$399,500$128/sqft
    Source: GPRMLS #22521752 Report a problem
    8/2/2025Listed for sale$399,500+38.7%$128/sqft
    Source: GPRMLS #22521752 Report a problem
    12/20/2016Sold$288,000+585.7%$93/sqft
    Source: GPRMLS #21616069 Report a problem
    8/7/2015Sold$42,000$14/sqft
    Source: Public Record Report a problem

    Public tax history

    YearProperty taxesTax assessment
    2025$6,513 +2.3%$399,400 +3.3%
    2024$6,367 -17.3%$386,600
    2023$7,697 -3.5%$386,600 +2.5%
    2022$7,974 +39%$377,300 +38.3%
    2021$5,736 -0.8%$272,800
    2020$5,784 -0.3%$272,800
    2019$5,801 -1.4%$272,800
    2018$5,882 +144.6%$272,800 +12.3%
    2017$2,405 $243,000 +114.7%
    2016$2,405 +1811.7%$113,200 +2878.9%
    2015$126 $3,800 -34.5%
    2014-- $5,800
    Find assessor info on the county website

    Neighborhood: Montclair West & Kingswood

    Nearby schools

    GreatSchools rating
    Schools provided by the listing agent
    • Elementary: Willa Cather
    • Middle: Millard North
    • High: Millard North
    • District: Millard

    Source: GPRMLS. This data may not be complete. We recommend contacting the local school district to confirm school assignments for this home.

    Get pre-qualified for a loan
    At Zillow Home Loans, we can pre-qualify you in as little as 5 minutes with no impact to your credit score.

    An equal housing lender. NMLS #10287.

    Sell for more on Zillow
    Get a Zillow Showcase℠ listing at no additional cost and you could sell for .
    $409,300
    2% more
    +$8,186
    With Zillow Showcase(estimated)
    $417,486