Skip main navigation
Off market
  • $570,700

    3143 S Taft, Kennewick, WA 99336

    5beds
    2,628sqft
    Single Family Residence
    Built in 2018
    8,712 Square Feet Lot
    $570,700 Zestimate®
    $217/sqft
    $2,834 Estimated rent

    Home value

    $570,700

    $542,000 - $599,000

    $2,834/mo

    Zestimate® history
    Loading
    Loading...

    Owner options

    List your home for rent

    $2,834/mo

    Rent Zestimate®

    Find your next renter with Zillow Rental Manager. Plus, with online applications, you can quickly screen prospective tenants – for free.

    Learn more

    $2,834/mo

    Rent Zestimate®

    Refinance and save

    $3,410/mo

    Est. payment

    Refinancing to a lower rate could help reduce your monthly payments and save thousands over the life of the loan.

    See today's rates

    $3,410/mo

    Est. payment

    Explore your selling options

    Work with a Zillow partner agent

    Leverage their expertise and Zillow's premium Showcase listings to get your home seen by more buyers.

    Get started

    List with your own agent

    Get your home in front of millions of buyers by listing it on Zillow.

    Learn how to do it

    Sell it yourself

    Take full control of how buyers see your home on Zillow by listing For Sale by Owner (FSBO).

    List your home

    What's special

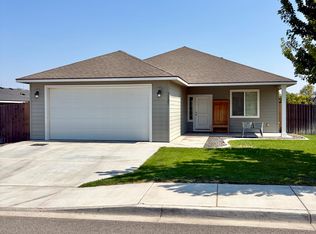
    The Concord, brought to you exclusively by Riverwood Homes, is a two-story home with 5 bedrooms and 3.5 bathrooms. This floor plan features a den, and a main level junior suite. The overside 3-car garage provides plenty of parking and storage space. Other features include; Custom Cabinets with soft close drawers, Whirlpool stainless steel appliances, Granite/ quartz countertops in kitchen, laminate countertops in bathrooms and laundry room, Wood flooring in kitchen, dining room, hall, and entry, Tile flooring in the master bathroom, Tile walls in master shower, glass door, and fiberglass shower pan, Ceiling fans in master bedroom and family room; pre-wired on patio, Full wood wrapped windows inside the house, Hand-textured walls (Santa Fe style) with square corners, , Gas fireplace with stone or tile surround/hearth and mantle, Covered patio, Front and back yard landscaping including sprinkler system, sod, shrubs, one tree, concrete curbing, and decorative rock.

    This property is off market, which means it's not currently listed for sale or rent on Zillow. This may be different from what's available on other websites or public sources.
    Zillow last checked:

    Listing updated:

    Listed by:

    Jason Barrow 509-308-2102,

    Retter and Company Sotheby's,

    Greg Johnston 509-539-3834,

    Retter and Company Sotheby's

    Bought with:

    Windermere Group One/Tri-Cities

    Source: PACMLS,MLS#: 227188MLS Logo

    Facts & features

    Interior

    Bedrooms & bathrooms
    • Bedrooms: 5
    • Bathrooms: 4
    • Full bathrooms: 2
    • 3/4 bathrooms: 1
    • 1/2 bathrooms: 1
    Heating
    • Forced Air, Gas, Natural Gas
    Cooling
    • Central Air, Electric, Zoned
    Appliances
    • Included: Dishwasher, Disposal, Microwave, Range/Oven
    Features
    • Raised Ceiling(s), Storage, Ceiling Fan(s)
    • Flooring: Carpet, Laminate, Tile, Vinyl, Wood
    • Doors: French Doors
    • Windows: Windows - Vinyl
    • Basement: None
    • Number of fireplaces: 1
    • Fireplace features: 1, Gas, Family Room
    Interior area
    • Total structure area: 2,628
    • Total interior livable area: 2,628 sqft

    Property

    Parking
    • Total spaces: 3
    • Parking features: Attached, Garage Door Opener, 3 car
    • Attached garage spaces: 3
    Features
    • Levels: 2 Story
    • Stories: 2
    • Patio & porch: Patio/Covered
    • Fencing: Partial
    Lot
    • Size: 8,712 sqft
    • Features: Located in City Limits
    Details
    • Zoning description: Single Family R

    Construction

    Type & style
    • Home type: SingleFamily
    • Property subtype: Single Family Residence
    Materials
    • Concrete Board, Lap
    • Foundation: Concrete, Crawl Space
    • Roof: Comp Shingle
    Condition
    • New Construction
    • New construction: Yes
    • Year built: 2018

    Utilities & green energy

    • Water: Public
    • Utilities for property: Sewer Connected

    Community & neighborhood

    Location
    • Region: Kennewick
    • Subdivision: Apple Valley

    Other

    Other facts
    • Listing terms: Cash,Conventional,FHA,VA Loan,USDA Loan
    • Road surface type: Paved

    Price history

    DateEventPrice
    8/22/2018Sold$399,900$152/sqft
    Source: PACMLS #227188 Report a problem

    Public tax history

    Tax history is unavailable.

    Neighborhood: 99336

    Nearby schools

    GreatSchools rating
    Schools provided by the listing agent
    • District: Kennewick

    Source: PACMLS. This data may not be complete. We recommend contacting the local school district to confirm school assignments for this home.

    Get pre-qualified for a loan
    At Zillow Home Loans, we can pre-qualify you in as little as 5 minutes with no impact to your credit score.

    An equal housing lender. NMLS #10287.

    Sell for more on Zillow
    Get a Zillow Showcase℠ listing at no additional cost and you could sell for .
    $570,700
    2% more
    +$11,414
    With Zillow Showcase(estimated)
    $582,114