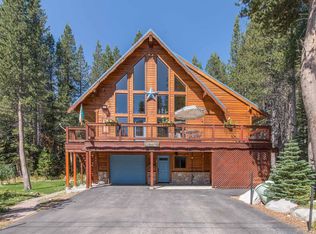
Your mountain mecca for all seasons! Conveniently located in the popular Serene Lakes neighborhood, just a few blocks away from Royal Gorge XC trails, hiking/biking trails and the lakes (Serena and Dulzura.) Immediately feel at home when you walk into this meticulously maintained house. The great room boasts vaulted ceilings, ample light and a remote-controlled gas fire place. The kitchen features granite counters, wooden cabinets, a farmhouse cast iron sink and under-sink instant hot water booster. There is plenty of space for all your additional appliances in the hallway closet and pantry. Easy care wood look laminate flooring and wood trim throughout, accentuate the mountain style of this house. The upper front deck provides al fresco living space and peek lake views. The primary bedroom is on the main level with an ensuite bathroom and walk-in closet. Enjoy the sun that streams in the large windows with top down/bottom up blinds for your desired level of lighting and privacy. The ensuite bathroom features a large shower, double vanity and is tastefully finished with natural tile and stone accents. A half bathroom and office or additional guest bedroom are located off the main level hallway. On the lower level, two bedrooms share a bathroom and both have separate entries onto the large back deck. The laundry room has counter space and multiple cabinets. Remove your shoes from all your adventures in the mudrooms on both upper and lower entries. The covered stairs and front door offer low maintenance for winter entry. Bask in the sunshine on the lower deck and enjoy the private back yard of this deep, corner lot. Westshore Drive is in a cul-de-sac and has minimal traffic. The 2-car garage allows plenty of space for a work bench, shelves and gear storage. The house is efficiently equipped with central heat for 3 zones (primary room, main and lower levels) and an on-demand water heater. The nest controlled thermostat allows you to preheat your home prior to your arrival. You will appreciate all the thoughtful additions to ensure peace of mind and care free seasonal living. Voluntary HOA membership gives you access to the community beach, events, and boat storage. Within close proximity to lakes, trails, rock climbing, and world-class ski resorts, historical landmarks and all your mountain adventures. Truckee is just 15 minutes drive away.
Sold for $1,348,000
$1,348,000
3143 Westshore Dr, Soda Springs, CA 95728
3beds
1,698sqft
Single Family Residence
Built in 2009
10,454 Square Feet Lot
$1,361,700 Zestimate®
$794/sqft
$4,242 Estimated rent
Home value
$1,361,700
$1.25M - $1.48M
$4,242/mo
Zestimate® history
Owner options
List your home for rent
$4,242/mo
Rent Zestimate®
Find your next renter with Zillow Rental Manager. Plus, with online applications, you can quickly screen prospective tenants – for free.
$4,242/mo
Rent Zestimate®
Refinance and save
$8,532/mo
Est. payment
Refinancing to a lower rate could help reduce your monthly payments and save thousands over the life of the loan.
$8,532/mo
Est. payment
Explore your selling options
Work with a Zillow partner agent
Leverage their expertise and Zillow's premium Showcase listings to get your home seen by more buyers.
Get startedList with your own agent
Get your home in front of millions of buyers by listing it on Zillow.
Learn how to do itSell it yourself
Take full control of how buyers see your home on Zillow by listing For Sale by Owner (FSBO).
List your homeWhat's special
Zillow last checked:
Listing updated:
Listed by:
Beth C Tanhoff 530-448-1837,
Engel & Volkers Truckee
Bought with:
Lynn Richardson, DRE #00937210
Coldwell Banker Realty
Source: TSMLS,MLS#: 20232107
Facts & features
Interior
Bedrooms & bathrooms
- Bedrooms: 3
- Bathrooms: 3
- Full bathrooms: 2
- 1/2 bathrooms: 1
Heating
- Propane
Appliances
- Included: Range, Oven, Disposal, Dishwasher, Refrigerator, Washer, Dryer
- Laundry: Laundry Room
Features
- High Ceilings, Office
- Flooring: Carpet, Tile, Mixed, Other
- Has fireplace: Yes
- Fireplace features: Fireplace: Living Room, Freestanding, Gas Fireplace
Interior area
- Total structure area: 1,698
- Total interior livable area: 1,698 sqft
Property
Parking
- Total spaces: 2
- Parking features: Two, Attached
- Attached garage spaces: 2
Accessibility
- Accessibility features: Primary on Main Level
Features
- Levels: Two
- Patio & porch: Deck(s): 2
- Has view: Yes
- View description: Lake, Peek, Trees/Woods
- Has water view: Yes
- Water view: Lake
Lot
- Size: 10,454 Square Feet
- Dimensions: 80x151
- Features: Street, Corner Lot
- Topography: Level
Details
- Additional structures: None
- Parcel number: 069410033000
- Special conditions: Standard
Construction
Type & style
- Home type: SingleFamily
- Architectural style: Mountain
- Property subtype: Single Family Residence
Materials
- Frame, Wood Siding
- Foundation: Concrete Perimeter
- Roof: Metal
Condition
- Used
- New construction: No
- Year built: 2009
Utilities & green energy
- Sewer: Utility District
- Water: Utility District
- Utilities for property: Propane
Community & HOA
Community
- Subdivision: Donner Summit
HOA
- Has HOA: Yes
- Amenities included: Beach Access
- HOA fee: $150 monthly
Location
- Region: Soda Springs
Financial & listing details
- Price per square foot: $794/sqft
- Tax assessed value: $1,103,700
- Price range: $1.3M - $1.3M
- Date on market: 11/16/2023
Price history
| Date | Event | Price |
|---|---|---|
| 1/4/2024 | Sold | $1,348,000-3.7%$794/sqft |
Source:  TSMLS #20232107 Report a problem TSMLS #20232107 Report a problem | ||
| 12/6/2023 | Pending sale | $1,400,000$824/sqft |
Source: TSMLS #20232107 Report a problem | ||
| 11/16/2023 | Listed for sale | $1,400,000+122.2%$824/sqft |
Source: TSMLS #20232107 Report a problem | ||
| 4/20/2017 | Sold | $630,000+3.3%$371/sqft |
Source: TSMLS #20170493 Report a problem | ||
| 11/6/2014 | Sold | $610,000-6%$359/sqft |
Source: TSMLS #20142230 Report a problem | ||
| 8/1/2014 | Listed for sale | $649,000$382/sqft |
Source: Coldwell Banker #20142230 Report a problem | ||
Public tax history
| Year | Property taxes | Tax assessment |
|---|---|---|
| 2026 | -- | $1,103,700 -19.7% |
| 2025 | $15,429 +83.2% | $1,374,960 +91.8% |
| 2024 | $8,420 -0.5% | $716,829 +2% |
| 2023 | $8,461 +1.5% | $702,775 +2% |
| 2022 | $8,339 +3.8% | $688,996 +2% |
| 2021 | $8,035 +0.4% | $675,487 +1% |
| 2020 | $8,004 | $668,561 +2% |
| 2019 | $8,004 +2.8% | $655,452 +2% |
| 2018 | $7,788 +1.2% | $642,600 +1.7% |
| 2017 | $7,697 +0.5% | $631,687 +2% |
| 2016 | $7,662 +2.2% | $619,302 +1.5% |
| 2015 | $7,495 +42.6% | $610,000 +46.1% |
| 2014 | $5,255 | $417,483 +0.5% |
| 2013 | -- | $415,598 +2% |
| 2012 | -- | $407,450 +2% |
| 2011 | -- | $399,462 +0.8% |
| 2010 | -- | $396,478 +19.3% |
| 2009 | -- | $332,421 +2184.2% |
| 2008 | -- | $14,553 +2% |
| 2007 | -- | $14,268 +2% |
| 2006 | -- | $13,989 +2% |
| 2005 | -- | $13,715 +2% |
| 2004 | -- | $13,447 +1.9% |
| 2003 | -- | $13,201 +2% |
| 2002 | -- | $12,943 +2% |
| 2001 | -- | $12,690 +2% |
| 2000 | -- | $12,442 |
Find assessor info on the county website
Neighborhood: 95728
Nearby homes
- $72,315-- bd-- ba-- sqft4204 Kilborn Dr, Soda Springs, CA 95728Off Market
- $1,377,7003 bd3 ba2.3k sqft3144 Westshore Dr, Soda Springs, CA 95728Off Market
- $1,527,8004 bd3 ba2.7k sqft3133 Westshore Dr, Soda Springs, CA 95728Off Market
- $1,290,8004 bd3 ba2.1k sqft3266 Slumber Way, Soda Springs, CA 95728Off Market

- $1,195,0003 bd2 ba1.3k sqft4103 Westshore Dr, Soda Springs, CA 95728Sold
- $200,000-- bd-- ba-- sqft4200 Kilborn Dr, Soda Springs, CA 95728Off Market
- $193,213-- bd-- ba-- sqft3256 Slumber Way, Soda Springs, CA 95728Off Market
- $1,457,1004 bd4 ba2.7k sqft4205 Kilborn Dr, Soda Springs, CA 95728Off Market
Nearby schools
GreatSchools rating
- 10/10Donner Trail Elementary SchoolGrades: K-5Distance: 3.6 mi
- 9/10Alder Creek Middle SchoolGrades: 6-8Distance: 11.7 mi
- 9/10Tahoe Truckee High SchoolGrades: 9-12Distance: 9.4 mi


Get pre-qualified for a loan
At Zillow Home Loans, we can pre-qualify you in as little as 5 minutes with no impact to your credit score.An equal housing lender. NMLS #10287.
- California
- Placer County
- Soda Springs
- 95728
- 3143 Westshore Dr
Nearby cities
Nearby zip codes
Other Soda Springs Topics
