Skip main navigation
Closed
  • $415,000

    3143 Windfield Cir, Tucker, GA 30084

    3beds
    1,200sqft
    Single Family Residence
    Built in 1974
    8,712 Square Feet Lot
    $420,600 Zestimate®
    $346/sqft
    $2,033 Estimated rent

    Home value

    $420,600

    $391,000 - $450,000

    $2,033/mo

    Zestimate® history
    Loading
    Loading...

    Owner options

    List your home for rent

    $2,033/mo

    Rent Zestimate®

    Find your next renter with Zillow Rental Manager. Plus, with online applications, you can quickly screen prospective tenants – for free.

    Learn more

    $2,033/mo

    Rent Zestimate®

    Refinance and save

    $2,684/mo

    Est. payment

    Refinancing to a lower rate could help reduce your monthly payments and save thousands over the life of the loan.

    See today's rates

    $2,684/mo

    Est. payment

    Explore your selling options

    Work with a Zillow partner agent

    Leverage their expertise and Zillow's premium Showcase listings to get your home seen by more buyers.

    Get started

    List with your own agent

    Get your home in front of millions of buyers by listing it on Zillow.

    Learn how to do it

    Sell it yourself

    Take full control of how buyers see your home on Zillow by listing For Sale by Owner (FSBO).

    List your home

    What's special

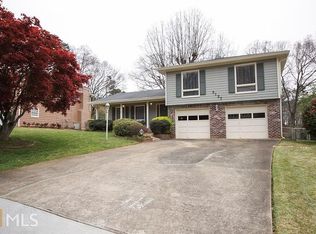
    Welcome to Windfield Circle, where charm meets modern living in this beautifully updated 3-bedroom, 2-full bathroom home in Tucker, GA (Inside the Perimeter). With timeless hardwood floors that run throughout, this inviting home features a semi open-concept living space, enhanced by a cozy wood-burning fireplace in the living room that adds warmth and ambiance. From the living area, you step into the kitchen and dining area. The dining area easily has enough room for a full-size dining table and is ready for your dinner parties. The kitchen is a home chef's dream, showcasing granite countertops, natural wood cherry cabinets, and top-of-the-line appliances, including a four-zone fridge and gas stove, all accented by oil-rubbed bronze fixtures and high-end porcelain tiles. Off the dining area, we find a multipurpose space that serves as a full pantry, additional storage, and the laundry area, which is situated conveniently to the door leading to your 1-car garage. This thoughtful design maximizes every square foot. On the other side of the home, as you move down the hall, on your left, you see the first of two full bathrooms that has been renovated with sleek slate flooring, stylish bowl sink, and sparkling subway tiles that surround the soaking tub. Across the hall is the first of our two additional spacious bedrooms. The second bedroom space could also be used as an office! The primary suite includes an additional full bathroom, offering a private retreat within the home. Step outside to the custom-designed deck, an ideal spot for entertaining with built-in seating, planting boxes, and outdoor lighting. The beautifully landscaped backyard is a true oasis, boasting a terraced design with a stacked stone wall, stone bed in front, flourishing perennials, majestic maple trees, and fragrant blooming tea olives. Freshly painted exterior trim and shutters enhance the home's curb appeal, while the neutral interior paint creates a warm and inviting atmosphere. Located in a friendly neighborhood without an HOA but with an active Listserv, you're assured a sense of community and privacy. Plus, its proximity to top-rated schools, downtown Decatur, Atlanta attractions, and Stone Mountain, makes it an ideal home for everyone. This Tucker gem, a perfect blend of comfort, style, and convenience, is waiting for you to start your new story. Don't miss your chance to make it yours!

    Zillow last checked:

    Listing updated:

    Listed by:

    Dustin Lewis 678-438-4368,

    eXp Realty

    Bought with:

    Brenda Greenwood, 254237

    Keller Williams Realty Cityside

    Source: GAMLS,MLS#: 10242469MLS Logo

    Facts & features

    Interior

    Bedrooms & bathrooms
    • Bedrooms: 3
    • Bathrooms: 2
    • Full bathrooms: 2
    • Main level bathrooms: 2
    • Main level bedrooms: 3
    Rooms
    • Room types: Family Room, Foyer, Laundry
    Kitchen
    • Features: Solid Surface Counters, Walk-in Pantry
    Heating
    • Central
    Cooling
    • Ceiling Fan(s), Central Air, Whole House Fan
    Appliances
    • Included: Dishwasher, Disposal, Gas Water Heater, Microwave, Oven/Range (Combo), Refrigerator
    • Laundry: Other
    Features
    • Master On Main Level
    • Flooring: Hardwood, Tile
    • Windows: Double Pane Windows
    • Basement: Crawl Space
    • Number of fireplaces: 1
    • Fireplace features: Living Room
    • Common walls with other units/homes: No Common Walls
    Interior area
    • Total structure area: 1,200
    • Total interior livable area: 1,200 sqft
    • Finished area above ground: 1,200
    • Finished area below ground: 0

    Property

    Parking
    • Total spaces: 1
    • Parking features: Garage, Garage Door Opener
    • Has garage: Yes
    Features
    • Levels: One
    • Stories: 1
    • Patio & porch: Deck, Porch
    • Exterior features: Garden
    • Fencing: Chain Link
    • Body of water: None
    Lot
    • Size: 8,712 Square Feet
    • Features: Other
    • Residential vegetation: Wooded
    Details
    • Parcel number: 18 146 16 003

    Construction

    Type & style
    • Home type: SingleFamily
    • Architectural style: Brick 4 Side,Ranch,Traditional
    • Property subtype: Single Family Residence
    Materials
    • Brick
    • Roof: Composition
    Condition
    • Resale
    • New construction: No
    • Year built: 1974

    Utilities & green energy

    • Sewer: Public Sewer
    • Water: Public
    • Utilities for property: Cable Available, Electricity Available, High Speed Internet, Natural Gas Available, Phone Available, Sewer Available
    Green energy
    • Water conservation: Low-Flow Fixtures

    Community & HOA

    Community
    • Features: Street Lights, Near Public Transport
    • Security: Carbon Monoxide Detector(s), Smoke Detector(s)
    • Subdivision: Windfield
    HOA
    • Has HOA: No
    • Services included: None
    Location
    • Region: Tucker

    Financial & listing details

    • Price per square foot: $346/sqft
    • Tax assessed value: $393,500
    • Annual tax amount: $3,264
    • Date on market: 1/18/2024
    • Cumulative days on market: 1 day
    • Listing agreement: Exclusive Right To Sell
    • Listing terms: Cash,Conventional,FHA,VA Loan
    • Electric utility on property: Yes

    Price history

    DateEventPrice
    2/26/2026Listing removed$2,350$2/sqft
    Source: Zillow Rentals Report a problem
    1/5/2026Price change$2,350-4.1%$2/sqft
    Source: Zillow Rentals Report a problem
    10/26/2025Listed for rent$2,450+4.3%$2/sqft
    Source: Zillow Rentals Report a problem
    1/27/2025Listing removed$2,350$2/sqft
    Source: Zillow Rentals Report a problem
    1/12/2025Price change$2,350-4.1%$2/sqft
    Source: Zillow Rentals Report a problem
    12/3/2024Price change$2,450-2%$2/sqft
    Source: Zillow Rentals Report a problem
    9/29/2024Listed for rent$2,500$2/sqft
    Source: Zillow Rentals Report a problem
    3/15/2024Listing removed--
    Source: Zillow Rentals Report a problem
    3/11/2024Listed for rent$2,500$2/sqft
    Source: Zillow Rentals Report a problem
    2/15/2024Sold$415,000+5.1%$346/sqft
    Source: GAMLS #10242469 Report a problem
    1/30/2024Pending sale$395,000$329/sqft
    Source: FMLS GA #7324726 Report a problem
    1/20/2024Contingent$395,000$329/sqft
    Source: GAMLS #10242469 Report a problem
    1/18/2024Listed for sale$395,000+91.7%$329/sqft
    Source: FMLS GA #7324726 Report a problem
    4/30/2013Sold$206,000-1.9%$172/sqft
    Source: FMLS GA #5123120 Report a problem
    2/1/2013Price change$209,900-4.6%$175/sqft
    Source: Realty Associates of Atlanta, LLC. #5100809 Report a problem
    1/19/2013Listed for sale$220,000-0.9%$183/sqft
    Source: Realty Associates of Atlanta, LLC. #5100809 Report a problem
    8/14/2007Sold$222,000+28.3%$185/sqft
    Source: Public Record Report a problem
    6/5/2003Sold$173,000$144/sqft
    Source: Public Record Report a problem

    Public tax history

    YearProperty taxesTax assessment
    2025$7,324 +68.8%$157,400 +6.8%
    2024$4,338 +32.9%$147,360 +15.3%
    2023$3,264 -9.5%$127,800 +8.7%
    2022$3,607 +8.8%$117,560 +12%
    2021$3,316 +1.4%$104,960 +2.1%
    2020$3,271 -1.7%$102,760 -3.6%
    2019$3,328 +12.3%$106,600 +16.9%
    2018$2,964 -6.7%$91,200 -4.4%
    2017$3,175 +2.5%$95,400 +0.3%
    2016$3,098 $95,160 +15.5%
    2014$3,098 $82,364 -1.6%
    2013-- $83,680
    2012-- $83,680 +31.9%
    2011-- $63,456 -18.2%
    2010$2,372 $77,560
    2009$2,372 +13%$77,560
    2008$2,098 +9.5%$77,560 +12.3%
    2007$1,916 $69,080
    2006$1,916 +4.1%$69,080
    2005$1,840 +12.2%$69,080 +8.7%
    2004$1,640 +222.9%$63,560 +10.1%
    2003$508 +35.2%$57,720
    2002$376 +340.8%$57,720 +7.8%
    2001$85 $53,520
    Find assessor info on the county website

    Neighborhood: 30084

    Nearby schools

    GreatSchools rating
    Schools provided by the listing agent
    • Elementary: Briarlake
    • Middle: Henderson
    • High: Lakeside

    Source: GAMLS. This data may not be complete. We recommend contacting the local school district to confirm school assignments for this home.

    Get a cash offer in 3 minutes
    Find out how much your home could sell for in as little as 3 minutes with a no-obligation cash offer.
    Estimated market value
    $420,600
    Get a cash offer in 3 minutes
    Find out how much your home could sell for in as little as 3 minutes with a no-obligation cash offer.
    Estimated market value
    $420,600