Quiet condo establishment across from Jeffersonville High School. In the past few years this area rapidly developed and has just about all there is to offer in convenient living. 2 bedroom 1.5 bath with open living and dining room that allows for versatile living space. Freshly painted. New flooring in bedrooms and new tub and shower. Private fenced back patio for your own little outdoor space. Add your own decorating touch to your front porch. Condo is straight across from pool and club house.
Sold for $135,000
$135,000
3143 Wooded Way, Jeffersonville, IN 47130
2beds
1,003sqft
Condominium
Built in 1977
-- sqft lot
$135,600 Zestimate®
$135/sqft
$1,164 Estimated rent
Home value
$135,600
$92,000 - $199,000
$1,164/mo
Zestimate® history
Owner options
List your home for rent
$1,164/mo
Rent Zestimate®
Find your next renter with Zillow Rental Manager. Plus, with online applications, you can quickly screen prospective tenants – for free.
$1,164/mo
Rent Zestimate®
Refinance and save
$1,113/mo
Est. payment
Refinancing to a lower rate could help reduce your monthly payments and save thousands over the life of the loan.
$1,113/mo
Est. payment
Explore your selling options
Work with a Zillow partner agent
Leverage their expertise and Zillow's premium Showcase listings to get your home seen by more buyers.
Get startedList with your own agent
Get your home in front of millions of buyers by listing it on Zillow.
Learn how to do itSell it yourself
Take full control of how buyers see your home on Zillow by listing For Sale by Owner (FSBO).
List your homeWhat's special
Front porchVersatile living spaceNew flooring in bedroomsPrivate fenced back patioNew tub and shower
Zillow last checked:
Listing updated:
Listed by:
Debbie Kaiser,
Lopp Real Estate Brokers,
Kattie Fulkerson,
Lopp Real Estate Brokers
Bought with:
Alicia Powell, RB18001510
Lopp Real Estate Brokers
Source: SIRA,MLS#: 2025012442 Originating MLS: Southern Indiana REALTORS Association
Originating MLS: Southern Indiana REALTORS AssociationFacts & features
Interior
Bedrooms & bathrooms
- Bedrooms: 2
- Bathrooms: 2
- Full bathrooms: 1
- 1/2 bathrooms: 1
Bedroom
- Level: Second
Bedroom
- Level: Second
Dining room
- Level: First
Other
- Level: Second
Half bath
- Level: First
Kitchen
- Level: First
Living room
- Level: First
Other
- Description: Laundry
- Level: First
Heating
- Forced Air
Cooling
- Central Air
Appliances
- Included: Dishwasher, Oven, Range, Refrigerator, Self Cleaning Oven
- Laundry: Main Level, Laundry Room
Features
- Separate/Formal Dining Room, Window Treatments
- Windows: Blinds
- Has basement: No
- Has fireplace: No
Interior area
- Total structure area: 1,003
- Total interior livable area: 1,003 sqft
- Finished area above ground: 1,003
- Finished area below ground: 0
Property
Features
- Levels: Two
- Stories: 2
- Patio & porch: Patio
- Exterior features: Patio
- Pool features: In Ground, Pool
Lot
- Size: 418 Square Feet
- Dimensions: 15 x 28
- Features: Dead End
Details
- Parcel number: 101901200820000009
- Zoning: Residential
- Zoning description: Residential
- Special conditions: Estate
Construction
Type & style
- Home type: Condo
- Architectural style: Two Story
- Property subtype: Condominium
Materials
- Brick, Vinyl Siding, Frame
- Foundation: Poured
- Roof: Shingle
Condition
- Resale
- New construction: No
- Year built: 1977
Utilities & green energy
- Sewer: Public Sewer
- Water: Connected, Public
Community & HOA
Community
- Features: Sidewalks
- Subdivision: Cherry Creek
HOA
- Has HOA: Yes
- HOA fee: $225 monthly
Location
- Region: Jeffersonville
Financial & listing details
- Price per square foot: $135/sqft
- Tax assessed value: $103,800
- Annual tax amount: $899
- Date on market: 11/7/2025
- Cumulative days on market: 117 days
- Listing terms: Conventional,FHA,VA Loan
- Road surface type: Paved
Price history
| Date | Event | Price |
|---|---|---|
| 3/4/2026 | Sold | $135,000$135/sqft |
Source:  SIRA #2025012442 Report a problem SIRA #2025012442 Report a problem | ||
| 12/12/2025 | Price change | $135,000-2.5%$135/sqft |
Source: SIRA #2025012442 Report a problem | ||
| 11/7/2025 | Listed for sale | $138,500$138/sqft |
Source: SIRA #2025012442 Report a problem | ||
Public tax history
| Year | Property taxes | Tax assessment |
|---|---|---|
| 2025 | $900 +39.8% | $103,800 +0.7% |
| 2024 | $644 +19% | $103,100 +14.3% |
| 2023 | $541 +17.4% | $90,200 +15.9% |
| 2022 | $461 +2.7% | $77,800 +15.3% |
| 2021 | $449 +22% | $67,500 +6.6% |
| 2020 | $368 -6.7% | $63,300 +21.7% |
| 2019 | $394 +1.3% | $52,000 +7% |
| 2018 | $389 +14.3% | $48,600 -4% |
| 2017 | $341 | $50,600 +13.2% |
| 2016 | $341 -11.4% | $44,700 -15.3% |
| 2014 | $384 -13.3% | $52,800 +2.5% |
| 2013 | $443 +8% | $51,500 -8.8% |
| 2012 | $411 -2.3% | $56,500 -1.2% |
| 2011 | $420 +8.1% | $57,200 -5.5% |
| 2010 | $389 +9.7% | $60,500 -3.7% |
| 2009 | $355 | $62,800 |
Find assessor info on the county website
Neighborhood: 47130
Nearby homes
- $126,6002 bd2 ba1k sqft3145 Wooded Way, Jeffersonville, IN 47130Off Market
- $122,8002 bd2 ba1k sqft3141 Wooded Way, Jeffersonville, IN 47130Off Market
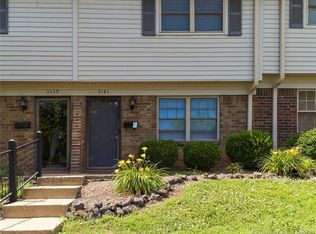
- $119,8002 bd1 ba1k sqft3139 Wooded Way, Jeffersonville, IN 47130Off Market
- $121,2002 bd1 ba1k sqft3147 Wooded Way, Jeffersonville, IN 47130Off Market
- $124,4002 bd2 ba1k sqft3137 Wooded Way, Jeffersonville, IN 47130Off Market
- $115,0002 bd2 ba1k sqft3149 Wooded Way, Jeffersonville, IN 47130Sold
- $117,5002 bd1 ba973 sqft3135 Wooded Way, Jeffersonville, IN 47130Off Market
- $151,0002 bd2 ba1k sqft3133 Wooded Way, Jeffersonville, IN 47130Sold
Nearby schools
GreatSchools rating
- 6/10W E Wilson ElementaryGrades: PK-5Distance: 1.3 mi
- 4/10Parkview Middle SchoolGrades: 6-8Distance: 2.5 mi
- 4/10Jeffersonville High SchoolGrades: 9-12Distance: 0.5 mi


Get pre-qualified for a loan
At Zillow Home Loans, we can pre-qualify you in as little as 5 minutes with no impact to your credit score.An equal housing lender. NMLS #10287.
Sell for more on Zillow
Get a Zillow Showcase℠ listing at no additional cost and you could sell for .
$135,600
2% more
+$2,712
With Zillow Showcase(estimated)
$138,312
- Indiana
- Clark County
- Jeffersonville
- 47130
- 3143 Wooded Way
Nearby cities
Nearby neighborhoods
Nearby zip codes
Other Jeffersonville Topics
