Medal Roof is ONE YEAR OLD! Tucked away on a private .68-acre lot in Bulverde Hills, this inviting home offers a perfect blend of Hill Country charm and modern comfort. Surrounded by mature trees, the property feels secluded and peaceful with one of the biggest residential pools I have seen yet, while still being conveniently located to downtown Bulverde. Inside, hardwood floors throughout add warmth and timeless appeal, complementing the home's bright and airy feel. Abundant windows provide great natural lighting and showcase beautiful views of the backyard, creating a seamless connection between indoor and outdoor living. The kitchen is a standout, featuring a farmhouse sink, a stylish stone backsplash, gas cooking, barn door, white cabinets with hardware, all thoughtful details that make it both functional and visually appealing-ideal for everyday living and entertaining. The living area centers around a warm stone fireplace, adding a cozy focal point to the home. A versatile bonus room off the Kitchen provides flexible space for a home office, media room, playroom, or guest retreat. The primary suite is a private retreat, featuring views of the pool and backyard, his-and-her closets, and a spacious bathroom with walk-in shower and a double vanity. The guest bathroom has been refreshed with an updated vanity and stylish shiplap accent wall, offering a clean, modern touch. With its generous lot, privacy, and quality upgrades, this Bulverde home offers an exceptional opportunity to enjoy refined Hill Country living.
Sold
Price Unknown
31430 DEERFIELD TERRACE, Bulverde, TX 78163
3beds
1,888sqft
Single Family Residence
Built in 1996
0.68 Acres Lot
$477,100 Zestimate®
$--/sqft
$2,682 Estimated rent
Home value
$477,100
$453,000 - $501,000
$2,682/mo
Zestimate® history
Owner options
List your home for rent
$2,682/mo
Rent Zestimate®
Find your next renter with Zillow Rental Manager. Plus, with online applications, you can quickly screen prospective tenants – for free.
$2,682/mo
Rent Zestimate®
Refinance and save
Refinancing to a lower rate could help reduce your monthly payments and save thousands over the life of the loan.
Explore your selling options
Work with a Zillow partner agent
Leverage their expertise and Zillow's premium Showcase listings to get your home seen by more buyers.
Get startedList with your own agent
Get your home in front of millions of buyers by listing it on Zillow.
Learn how to do itSell it yourself
Take full control of how buyers see your home on Zillow by listing For Sale by Owner (FSBO).
List your homeWhat's special
Gas cookingHardwood floors throughoutBright and airy feelFarmhouse sinkHis-and-her closetsStylish stone backsplashSurrounded by mature trees
Zillow last checked:
Listing updated:
Listed by:
Stefanie McCarty TREC #688984 (210) 601-7629,
Keller Williams Heritage
Source: LERA MLS,MLS#: 1928671
Facts & features
Interior
Bedrooms & bathrooms
- Bedrooms: 3
- Bathrooms: 2
- Full bathrooms: 2
Primary bedroom
- Area: 225
- Dimensions: 15 x 15
Bedroom 2
- Area: 121
- Dimensions: 11 x 11
Bedroom 3
- Area: 121
- Dimensions: 11 x 11
Primary bathroom
- Features: Shower Only, Double Vanity
- Area: 150
- Dimensions: 15 x 10
Dining room
- Area: 154
- Dimensions: 14 x 11
Family room
- Area: 252
- Dimensions: 21 x 12
Kitchen
- Area: 238
- Dimensions: 17 x 14
Living room
- Area: 320
- Dimensions: 20 x 16
Heating
- Central, Propane Owned
Cooling
- Ceiling Fan(s), Central Air
Appliances
- Included: Range, Gas Cooktop, Dishwasher, Gas Water Heater
- Laundry: In Kitchen, Washer Hookup, Dryer Connection
Features
- Two Living Area, Liv/Din Combo, Eat-in Kitchen, Two Eating Areas, Game Room, Utility Room Inside, Secondary Bedroom Down, 1st Floor Lvl/No Steps, All Bedrooms Downstairs, Master Downstairs, Ceiling Fan(s), Solid Counter Tops, Programmable Thermostat
- Flooring: Carpet, Ceramic Tile, Wood
- Windows: Double Pane Windows
- Has basement: No
- Number of fireplaces: 1
- Fireplace features: One, Living Room, Wood Burning, Stone/Rock/Brick
Interior area
- Total interior livable area: 1,888 sqft
Property
Parking
- Total spaces: 1
- Parking features: One Car Garage, Garage Door Opener, Converted Garage
- Garage spaces: 1
Features
- Levels: One
- Stories: 1
- Patio & porch: Patio, Covered
- Exterior features: Rain Gutters, Lighting
- Has private pool: Yes
- Pool features: In Ground
- Fencing: Privacy
Lot
- Size: 0.68 Acres
- Features: 1/2-1 Acre, Level
- Residential vegetation: Mature Trees, Mature Trees (ext feat)
Details
- Additional structures: Shed(s)
- Parcel number: 110140026600
Construction
Type & style
- Home type: SingleFamily
- Property subtype: Single Family Residence
Materials
- Brick, Siding
- Foundation: Slab
- Roof: Metal
Condition
- Pre-Owned
- New construction: No
- Year built: 1996
Utilities & green energy
- Electric: CPS
- Gas: Guadalupe
- Sewer: Septic, Septic
- Water: TX Water Sys
Community & HOA
Community
- Features: None
- Security: Smoke Detector(s)
- Subdivision: Bulverde Hills
Location
- Region: Bulverde
Financial & listing details
- Tax assessed value: $426,840
- Annual tax amount: $4,874
- Date on market: 12/15/2025
- Cumulative days on market: 99 days
- Listing terms: Conventional,FHA,VA Loan,TX Vet,Cash
- Road surface type: Paved
Price history
| Date | Event | Price |
|---|---|---|
| 3/28/2026 | Sold | -- |
Source:  LERA MLS #1928671 Report a problem LERA MLS #1928671 Report a problem | ||
| 3/24/2026 | Pending sale | $485,000$257/sqft |
Source: LERA MLS #1928671 Report a problem | ||
| 3/11/2026 | Contingent | $485,000$257/sqft |
Source: LERA MLS #1928671 Report a problem | ||
| 2/25/2026 | Price change | $485,000-3%$257/sqft |
Source: LERA MLS #1928671 Report a problem | ||
| 2/7/2026 | Listed for sale | $499,990$265/sqft |
Source: LERA MLS #1928671 Report a problem | ||
| 2/1/2026 | Contingent | $499,990$265/sqft |
Source: LERA MLS #1928671 Report a problem | ||
| 1/27/2026 | Price change | $499,990-2%$265/sqft |
Source: LERA MLS #1928671 Report a problem | ||
| 1/12/2026 | Price change | $509,990-2.9%$270/sqft |
Source: LERA MLS #1928671 Report a problem | ||
| 12/15/2025 | Listed for sale | $525,000+10.5%$278/sqft |
Source: LERA MLS #1928671 Report a problem | ||
| 3/8/2024 | Sold | -- |
Source: LERA MLS #44006_1748974 Report a problem | ||
| 2/15/2024 | Pending sale | $475,000$252/sqft |
Source: LERA MLS #1748974 Report a problem | ||
| 2/7/2024 | Contingent | $475,000$252/sqft |
Source: LERA MLS #1748974 Report a problem | ||
| 2/2/2024 | Listed for sale | $475,000+47.1%$252/sqft |
Source: LERA MLS #1748974 Report a problem | ||
| 3/24/2021 | Listing removed | -- |
Source: Owner Report a problem | ||
| 10/28/2017 | Listing removed | $323,000$171/sqft |
Source: Owner Report a problem | ||
| 7/31/2017 | Listed for sale | $323,000+84.6%$171/sqft |
Source: Owner Report a problem | ||
| 11/5/2009 | Sold | -- |
Source: LERA MLS #801442 Report a problem | ||
| 9/26/2009 | Listed for sale | $175,000$93/sqft |
Source: Bradfield Properties, REALTORS #801442 Report a problem | ||
Public tax history
| Year | Property taxes | Tax assessment |
|---|---|---|
| 2025 | -- | $426,840 +35% |
| 2024 | $3,340 +15% | $316,206 +10% |
| 2023 | $2,904 -14% | $287,460 +10% |
| 2022 | $3,376 -28.8% | $261,327 +10% |
| 2021 | $4,743 +6.5% | $237,570 +6.6% |
| 2020 | $4,452 -5.9% | $222,780 -2.6% |
| 2019 | $4,732 +48% | $228,840 +11.8% |
| 2018 | $3,198 | $204,700 -3.1% |
| 2017 | -- | $211,250 +5.2% |
| 2016 | $3,087 +4.3% | $200,820 +3.9% |
| 2015 | $2,960 | $193,360 +4.1% |
| 2014 | $2,960 | $185,710 +8.5% |
| 2013 | -- | $171,210 +2.2% |
| 2012 | -- | $167,570 -0.5% |
| 2011 | -- | $168,440 -3.3% |
| 2010 | -- | $174,130 -1.7% |
| 2009 | -- | $177,110 |
| 2008 | -- | -- |
| 2007 | -- | -- |
| 2006 | -- | -- |
| 2005 | -- | -- |
| 2004 | -- | -- |
| 2003 | -- | -- |
| 2002 | -- | -- |
| 2001 | -- | -- |
| 2000 | -- | $124,920 |
Find assessor info on the county website
Neighborhood: 78163
Nearby homes
- $628,800-- bd2 ba2.4k sqft31444 Deerfield Ter, Bulverde, TX 78163Off Market
- $567,000-- bd2 ba2k sqft31417 High Ridge Dr, Bulverde, TX 78163Off Market
- $405,8003 bd3 ba1.8k sqft31360 Deerfield Ter, Bulverde, TX 78163Off Market
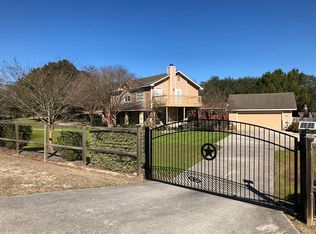
- $--4 bd3 ba2.5k sqft31439 High Ridge Dr, Bulverde, TX 78163Sold
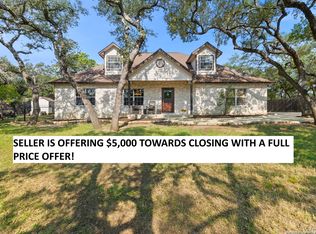
- $508,200-- bd2 ba2k sqft31460 Deerfield Ter, Bulverde, TX 78163Off Market
- $618,200-- bd2 ba2.2k sqft31429 Deerfield Ter, Bulverde, TX 78163Off Market
- $382,7003 bd2 ba1.5k sqft31457 High Ridge Dr, Bulverde, TX 78163Off Market
- $484,6003 bd2 ba2.4k sqft31347 High Ridge Dr, Bulverde, TX 78163Off Market
Nearby schools
GreatSchools rating
- 9/10Rahe Bulverde Elementary SchoolGrades: PK-5Distance: 1.1 mi
- 9/10Spring Branch Middle SchoolGrades: 6-8Distance: 2.6 mi
- 8/10Smithson Valley High SchoolGrades: 9-12Distance: 5.9 mi
Schools provided by the listing agent
- Elementary: Rahe Bulverde Elementary
- Middle: Spring Branch
- High: Smithson Valley
- District: Comal
Source: LERA MLS. This data may not be complete. We recommend contacting the local school district to confirm school assignments for this home.
Get a cash offer in 3 minutes
Find out how much your home could sell for in as little as 3 minutes with a no-obligation cash offer.
Estimated market value
$477,100
Get a cash offer in 3 minutes
Find out how much your home could sell for in as little as 3 minutes with a no-obligation cash offer.
Estimated market value
$477,100
- Texas
- Comal County
- Bulverde
- 78163
- 31430 DEERFIELD TERRACE
Nearby cities
Nearby zip codes
Other Bulverde Topics
