Some homes have a feeling you just can't capture in photos. This is one of those rare finds that surprises you in the best way. From the moment you step inside, the wall of floor-to-ceiling windows floods the interior with natural light and draws your eye to the landscape and sweeping valley views. Tucked into the heart of Oregon wine country, you feel a world away, yet you're just minutes from Sherwood and Newberg's shops, restaurants, wineries, parks and trails. Inside, the layout blends open-concept living with defined spaces for both gathering and retreat. A subtle nod to mid-century design adds character without feeling dated. Thoughtful updates reflect consistent care and pride of ownership. The kitchen was designed for both everyday function and easy entertaining, featuring a gas range, prep sink, oversized Sub-Zero refrigerator and freezer and stainless steel appliances. With a living room, separate family room, three bedrooms, three full bathrooms, and a versatile bonus room that can serve as a fourth bedroom or home office, there's plenty of space to spread out. Outside, the living space continues with an expansive patio, Ipe deck, private balcony off the primary suite, and a dry sauna for year-round relaxation. Situated on a quiet dead-end street, this 1.35-acre property is both private and manageable, offering room to garden, play and unwind without being overwhelmed by upkeep. Garden beds are in place, a tool shed is ready for your gear, and several fruit and nut trees are already established; including apple, pear, plum, quince, walnut, and even kiwi. This is a home that lives well in every season, offering peaceful rural living paired with the convenience of being near everyday amenities. Come experience it for yourself. You'll be captivated by the setting and lifestyle this property has to offer. Significant Price Improvement!
Sold
$924,000
31430 NE Canter Ln, Sherwood, OR 97140
4beds
2,474sqft
Residential, Single Family Residence
Built in 1977
1.35 Acres Lot
$915,300 Zestimate®
$373/sqft
$3,583 Estimated rent
Home value
$915,300
$833,000 - $1.01M
$3,583/mo
Zestimate® history
Owner options
List your home for rent
$3,583/mo
Rent Zestimate®
Find your next renter with Zillow Rental Manager. Plus, with online applications, you can quickly screen prospective tenants – for free.
$3,583/mo
Rent Zestimate®
Refinance and save
$5,679/mo
Est. payment
Refinancing to a lower rate could help reduce your monthly payments and save thousands over the life of the loan.
$5,679/mo
Est. payment
Explore your selling options
Work with a Zillow partner agent
Leverage their expertise and Zillow's premium Showcase listings to get your home seen by more buyers.
Get startedList with your own agent
Get your home in front of millions of buyers by listing it on Zillow.
Learn how to do itSell it yourself
Take full control of how buyers see your home on Zillow by listing For Sale by Owner (FSBO).
List your homeWhat's special
Ipe deckVersatile bonus roomSeparate family roomGas rangeStainless steel appliancesExpansive patioThree bedrooms
Zillow last checked:
Listing updated:
Listed by:
Cassidy Campanian cassidy@cassidycampanian.com,
Real Broker
Bought with:
Josh Halemeier, 201253304
Keller Williams Sunset Corridor
Source: RMLS (OR),MLS#: 336384132
Facts & features
Interior
Bedrooms & bathrooms
- Bedrooms: 4
- Bathrooms: 3
- Full bathrooms: 3
Rooms
- Room types: Bedroom 4, Bedroom 2, Bedroom 3, Dining Room, Family Room, Kitchen, Living Room, Primary Bedroom
Primary bedroom
- Features: Closet Organizer, Deck, Sliding Doors, Updated Remodeled, Ensuite, Tile Floor, Walkin Closet, Walkin Shower
- Level: Upper
Bedroom 2
- Features: Closet
- Level: Upper
Bedroom 3
- Features: Closet
- Level: Upper
Bedroom 4
- Features: Flex Room
- Level: Lower
Dining room
- Features: Hardwood Floors
- Level: Main
Family room
- Features: Exterior Entry, Wallto Wall Carpet, Wood Stove
- Level: Lower
Kitchen
- Features: Builtin Refrigerator, Gas Appliances, Hardwood Floors, Island, Microwave, Nook, Skylight, Updated Remodeled, Convection Oven, Granite, Solid Surface Countertop
- Level: Main
Living room
- Features: Exterior Entry, Patio, Sliding Doors
- Level: Main
Heating
- Forced Air 95 Plus, Wood Stove
Cooling
- Central Air, Heat Pump
Appliances
- Included: Built-In Range, Built-In Refrigerator, Convection Oven, Dishwasher, Disposal, Free-Standing Gas Range, Gas Appliances, Microwave, Stainless Steel Appliance(s), Washer/Dryer, Electric Water Heater
- Laundry: Laundry Room
Features
- Central Vacuum, Granite, High Ceilings, Soaking Tub, Walkin Shower, Updated Remodeled, Bathtub, Quartz, Closet, Kitchen Island, Nook, Closet Organizer, Walk-In Closet(s)
- Flooring: Hardwood, Heated Tile, Wall to Wall Carpet, Tile
- Doors: Sliding Doors
- Windows: Skylight(s)
- Basement: Daylight,Exterior Entry,Finished
- Number of fireplaces: 1
- Fireplace features: Insert, Wood Burning, Wood Burning Stove
Interior area
- Total structure area: 2,474
- Total interior livable area: 2,474 sqft
Property
Parking
- Total spaces: 2
- Parking features: Driveway, Garage Door Opener, Attached
- Attached garage spaces: 2
- Has uncovered spaces: Yes
Accessibility
- Accessibility features: Garage On Main, Minimal Steps, Natural Lighting, Walkin Shower, Accessibility
Features
- Levels: Tri Level
- Stories: 3
- Patio & porch: Deck, Patio, Porch
- Exterior features: Fire Pit, Raised Beds, Sauna, Yard, Exterior Entry
- Has view: Yes
- View description: Territorial, Valley
Lot
- Size: 1.35 Acres
- Features: Gentle Sloping, Level, Trees, Acres 1 to 3
Details
- Additional structures: ToolShed
- Parcel number: 20284
- Zoning: Vldr-2.
Construction
Type & style
- Home type: SingleFamily
- Architectural style: Traditional
- Property subtype: Residential, Single Family Residence
Materials
- Cement Siding
- Foundation: Concrete Perimeter
- Roof: Composition
Condition
- Resale,Updated/Remodeled
- New construction: No
- Year built: 1977
Details
- Warranty included: Yes
Utilities & green energy
- Gas: Gas
- Sewer: Septic Tank
- Water: Community
Community & HOA
HOA
- Has HOA: Yes
- Amenities included: Water
- HOA fee: $80 monthly
Location
- Region: Sherwood
Financial & listing details
- Price per square foot: $373/sqft
- Tax assessed value: $1,154,676
- Annual tax amount: $6,325
- Date on market: 6/13/2025
- Cumulative days on market: 251 days
- Listing terms: Cash,Conventional,VA Loan
- Road surface type: Paved
Price history
| Date | Event | Price |
|---|---|---|
| 3/19/2026 | Sold | $924,000-13.6%$373/sqft |
Source:  RMLS (OR) #336384132 Report a problem RMLS (OR) #336384132 Report a problem | ||
| 2/20/2026 | Pending sale | $1,070,000$432/sqft |
Source: RMLS (OR) #336384132 Report a problem | ||
| 1/13/2026 | Price change | $1,070,000-6.6%$432/sqft |
Source: RMLS (OR) #336384132 Report a problem | ||
| 11/7/2025 | Price change | $1,145,000-4.2%$463/sqft |
Source: RMLS (OR) #336384132 Report a problem | ||
| 7/31/2025 | Price change | $1,195,000-3.2%$483/sqft |
Source: RMLS (OR) #336384132 Report a problem | ||
| 6/13/2025 | Listed for sale | $1,235,000$499/sqft |
Source: RMLS (OR) #336384132 Report a problem | ||
Public tax history
| Year | Property taxes | Tax assessment |
|---|---|---|
| 2025 | $6,325 +3.5% | $484,242 +3% |
| 2024 | $6,112 +3% | $470,138 +3% |
| 2023 | $5,934 +2% | $456,445 +3% |
| 2022 | $5,816 +2.1% | $443,150 +3% |
| 2021 | $5,696 +12.1% | $430,243 +3% |
| 2020 | $5,080 +0.4% | $417,712 +3% |
| 2019 | $5,060 -1.8% | $405,546 +3% |
| 2018 | $5,153 | $393,734 +3% |
| 2017 | $5,153 +4.6% | $382,266 +3% |
| 2016 | $4,925 | $371,132 +3% |
| 2015 | $4,925 +3.4% | $360,324 +3% |
| 2014 | $4,763 +21.8% | $349,831 +9.3% |
| 2013 | $3,910 +3.2% | $320,147 +2.8% |
| 2012 | $3,788 -9.7% | $311,544 -8.3% |
| 2011 | $4,194 -4.1% | $339,643 +3% |
| 2010 | $4,372 +3.7% | $329,752 +3% |
| 2009 | $4,216 +3.5% | $320,147 +3% |
| 2008 | $4,071 +1.1% | $310,823 +3% |
| 2007 | $4,027 +5.3% | $301,770 +3% |
| 2006 | $3,825 +2.6% | $292,980 +3% |
| 2005 | $3,728 +2.6% | $284,447 +3% |
| 2004 | $3,635 -1.4% | $276,162 +3% |
| 2003 | $3,689 +23.2% | $268,118 +3% |
| 2002 | $2,994 +0.8% | $260,308 +3% |
| 2001 | $2,970 +5.8% | $252,726 +3% |
| 2000 | $2,808 | $245,365 |
Find assessor info on the county website
Neighborhood: 97140
Nearby homes
- $947,3004 bd3 ba3.2k sqft31330 NE Canter Ln, Sherwood, OR 97140Off Market
- $1,151,5006 bd4 ba4.4k sqft31530 NE Canter Ln, Sherwood, OR 97140Off Market
- $613,100-- bd-- ba-- sqft0 NE Canter Ln, Sherwood or, OR 97140Off Market
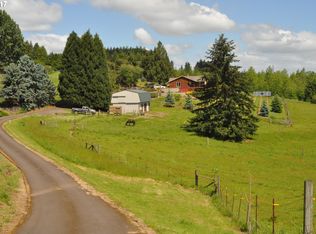
- $972,1004 bd3 ba2.3k sqft31485 NE Canter Ln, Sherwood, OR 97140Off Market
- $934,9003 bd2 ba2.3k sqft31600 NE Canter Ln, Sherwood, OR 97140Off Market
- $1,349,6803 bd3 ba2k sqft31405 NE Canter Ln, Sherwood, OR 97140Off Market
- $1,092,5003 bd2 ba2.5k sqft31200 NE Canter Ln, Sherwood, OR 97140Off Market
- $973,4004 bd3 ba2.5k sqft31555 NE Canter Ln, Sherwood, OR 97140Off Market
Nearby schools
GreatSchools rating
- 7/10Mabel Rush Elementary SchoolGrades: K-5Distance: 2.7 mi
- 5/10Mountain View Middle SchoolGrades: 6-8Distance: 2.5 mi
- 7/10Newberg Senior High SchoolGrades: 9-12Distance: 2.7 mi
Schools provided by the listing agent
- Elementary: Mabel Rush
- Middle: Mountain View
- High: Newberg
Source: RMLS (OR). This data may not be complete. We recommend contacting the local school district to confirm school assignments for this home.
Get a cash offer in 3 minutes
Find out how much your home could sell for in as little as 3 minutes with a no-obligation cash offer.
Estimated market value
$915,300
Get a cash offer in 3 minutes
Find out how much your home could sell for in as little as 3 minutes with a no-obligation cash offer.
Estimated market value
$915,300
- Oregon
- Yamhill County
- Sherwood
- 97140
- 31430 NE Canter Ln
Nearby cities
Nearby zip codes
Other Sherwood Topics
