$5,000 CREDIT TOWARDS CLOSING COSTS! Calling all DIYers who love a good before and after. This is the home for you, if you love to make things your own! This house has great bones and is ready for a fresh facelift using your creative touch. Set on almost half an acre in beautiful Mt. Plymouth, this house has an abundance of serenity. Enjoy quiet, peaceful living in your 3 bedroom, 2 bathroom POOL home. Step inside and you'll discover an open floorpan with vaulted ceilings and tons of natural light. The formal living room opens to a spacious dining room with built in features. Just beyond the dining room, is a large family room with a beautiful brick fireplace perfect for holiday decor! Your kitchen will be perfect for the chef in the family, plus there's an adorable breakfast nook. Step outside and you'll be wowed by your fully screened lanai, and pool with waterfall fountain. Your backyard is spacious and private with plenty of space for Fido! The master bedroom features vaulted ceilings, walk in closet, and attached bathroom with huge garden tub. Across the home you'll discover two guest bedrooms, a full bathroom, inside laundry room, lots of closets/storage, and plenty of windows to view your beautiful land. A detached two car garage, plus workshop complete your fabulous piece of heaven on earth. Bring your decorator spark and see this home today!
Sold for $375,000
$375,000
31430 PRESTWICK AVENUE, SORRENTO, FL 32776
3beds
1,987sqft
Single Family Residence
Built in 1993
0.48 Acres Lot
$433,500 Zestimate®
$189/sqft
$2,665 Estimated rent
Home value
$433,500
$407,000 - $460,000
$2,665/mo
Zestimate® history
Owner options
List your home for rent
$2,665/mo
Rent Zestimate®
Find your next renter with Zillow Rental Manager. Plus, with online applications, you can quickly screen prospective tenants – for free.
$2,665/mo
Rent Zestimate®
Refinance and save
$2,529/mo
Est. payment
Refinancing to a lower rate could help reduce your monthly payments and save thousands over the life of the loan.
$2,529/mo
Est. payment
Explore your selling options
Work with a Zillow partner agent
Leverage their expertise and Zillow's premium Showcase listings to get your home seen by more buyers.
Get startedList with your own agent
Get your home in front of millions of buyers by listing it on Zillow.
Learn how to do itSell it yourself
Take full control of how buyers see your home on Zillow by listing For Sale by Owner (FSBO).
List your homeWhat's special
Attached bathroomLarge family roomWaterfall fountainLaundry roomVaulted ceilingsHuge garden tubBeautiful brick fireplace
Zillow last checked:
Listing updated:
Listed by:
Jolie Eichler 407-463-7973,
COLDWELL BANKER RESIDENTIAL RE 407-647-1211
Bought with:
Ryan Berry, 3064374
VANGIE BERRY SIGNATURE REALTY
Source: Stellar MLS,MLS#: O6204417 Originating MLS: Orlando Regional
Originating MLS: Orlando Regional
Facts & features
Interior
Bedrooms & bathrooms
- Bedrooms: 3
- Bathrooms: 2
- Full bathrooms: 2
Rooms
- Room types: Attic, Family Room
Primary bedroom
- Features: Walk-In Closet(s)
- Level: First
- Dimensions: 12x15
Bedroom 1
- Features: Ceiling Fan(s), Walk-In Closet(s)
- Level: First
- Dimensions: 12x13
Bedroom 2
- Features: Dual Closets
- Level: First
- Dimensions: 19x17
Dining room
- Level: First
- Dimensions: 17x14
Dining room
- Level: First
- Dimensions: 11x19
Family room
- Level: First
- Dimensions: 19x15
Kitchen
- Features: Pantry
- Level: First
- Dimensions: 10x12
Living room
- Level: First
- Dimensions: 17x12
Heating
- Central, Electric
Cooling
- Central Air
Appliances
- Included: Dishwasher, Microwave, Range, Refrigerator
- Laundry: Electric Dryer Hookup, Inside, Washer Hookup
Features
- Built-in Features, Ceiling Fan(s), Eating Space In Kitchen, High Ceilings, Living Room/Dining Room Combo, Open Floorplan, Primary Bedroom Main Floor, Split Bedroom, Thermostat, Vaulted Ceiling(s), Walk-In Closet(s)
- Flooring: Ceramic Tile, Concrete, Laminate
- Windows: Blinds
- Has fireplace: Yes
- Fireplace features: Family Room, Wood Burning
Interior area
- Total structure area: 2,134
- Total interior livable area: 1,987 sqft
Property
Parking
- Total spaces: 2
- Parking features: Circular Driveway, Driveway, Workshop in Garage
- Garage spaces: 2
- Has uncovered spaces: Yes
Features
- Levels: One
- Stories: 1
- Patio & porch: Rear Porch, Screened
- Exterior features: Lighting, Private Mailbox
- Has private pool: Yes
- Pool features: Gunite, In Ground, Screen Enclosure
- Fencing: Wood
- Has view: Yes
- View description: Trees/Woods
Lot
- Size: 0.48 Acres
- Dimensions: 100 x 180
- Features: Cleared, In County, Level, Oversized Lot, Unincorporated
- Residential vegetation: Trees/Landscaped
Details
- Parcel number: 281928010007600300
- Zoning: R-6
- Special conditions: None
Construction
Type & style
- Home type: SingleFamily
- Architectural style: Florida
- Property subtype: Single Family Residence
Materials
- Brick, Stucco
- Foundation: Slab
- Roof: Shingle
Condition
- New construction: No
- Year built: 1993
Utilities & green energy
- Sewer: Septic Tank
- Water: Well
- Utilities for property: BB/HS Internet Available, Cable Connected, Electricity Connected, Phone Available, Water Connected
Community & HOA
Community
- Features: None
- Pet fee: $0 monthly
- Subdivision: MT. PLYMOUTH
HOA
- Has HOA: No
Location
- Region: Sorrento
Financial & listing details
- Price per square foot: $189/sqft
- Tax assessed value: $412,718
- Annual tax amount: $1,879
- Date on market: 5/12/2024
- Cumulative days on market: 1 day
- Listing terms: Cash,Conventional,FHA,VA Loan
- Ownership: Fee Simple
- Total actual rent: 0
- Electric utility on property: Yes
- Road surface type: Paved, Asphalt
Price history
| Date | Event | Price |
|---|---|---|
| 6/7/2024 | Sold | $375,000$189/sqft |
Source:  Stellar MLS #O6204417 Report a problem Stellar MLS #O6204417 Report a problem | ||
| 5/14/2024 | Pending sale | $375,000$189/sqft |
Source: Stellar MLS #O6204417 Report a problem | ||
| 5/12/2024 | Listed for sale | $375,000+89.5%$189/sqft |
Source: Stellar MLS #O6204417 Report a problem | ||
| 10/26/2004 | Sold | $197,900+2.8%$100/sqft |
Source: Stellar MLS #G4525141 Report a problem | ||
| 4/5/2004 | Sold | $192,500$97/sqft |
Source: Public Record Report a problem | ||
Public tax history
| Year | Property taxes | Tax assessment |
|---|---|---|
| 2025 | $6,333 +138.6% | $412,718 +131.4% |
| 2024 | $2,655 | $178,330 |
Find assessor info on the county website
Neighborhood: 32776
Nearby homes
- $245,0002 bd2 ba1.7k sqft31440 Prestwick Ave, Mount Plymouth, FL 32776Sold

- $402,9003 bd2 ba1.5k sqft31418 Prestwick Ave, Mount Plymouth, FL 32776Off Market
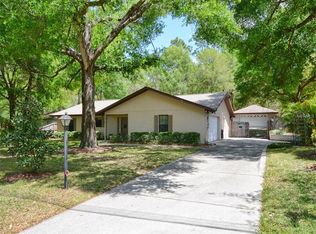
- $328,1003 bd2 ba1.8k sqft31410 Prestwick Ave, Mount Plymouth, FL 32776Off Market
- $290,3003 bd2 ba1.2k sqft26440 Sandwich Pl, Mount Plymouth, FL 32776Off Market
- $305,4934 bd4 ba3.1k sqft31448 Prestwick Ave, Mount Plymouth, FL 32776Off Market
- $---- bd-- ba-- sqft31448 Prestwick Ave, Sorrento, FL 32776Off Market
- $38,377-- bd-- ba-- sqft32776 Prestwick Ave, Sorrento, FL 32776Off Market
- $77,000-- bd-- ba-- sqft32776 Prestwick Ave, Sorrento, FL 32776Sold
Nearby schools
GreatSchools rating
- 7/10Sorrento Elementary SchoolGrades: PK-5Distance: 2 mi
- 4/10Mt. Dora Middle SchoolGrades: 6-8Distance: 6.8 mi
- 5/10Mt. Dora High SchoolGrades: 9-12Distance: 7.1 mi
Get a cash offer in 3 minutes
Find out how much your home could sell for in as little as 3 minutes with a no-obligation cash offer.
Estimated market value
$433,500
Get a cash offer in 3 minutes
Find out how much your home could sell for in as little as 3 minutes with a no-obligation cash offer.
Estimated market value
$433,500
- Florida
- Lake County
- Sorrento
- 32776
- 31430 PRESTWICK AVENUE
Nearby cities
Nearby zip codes
Other Sorrento Topics
