Westin Homes NEW Construction (Alden IX, Elevation C) CURRENTLY BEING BUILT. This thoughtfully designed two-story home features 4 bedrooms and 3.5 bathrooms, offering comfort and functionality throughout. The spacious island kitchen opens to the informal dining area and family room, creating an ideal space for gatherings. A private study on the first floor is perfect for remote work or quiet focus. The primary suite includes a large walk-in closet and a well-appointed bath. Upstairs, enjoy three additional bedrooms, a generous game room, and a media room for relaxing or entertaining. A covered patio and two-car garage complete the home. Small town charm meets resort-style living at Jordan Ranch, where good old-fashioned fun gets a modern twist! Meet friends at The Hub, float away in the Lazy River, or join year-round events led by the Lifestyle Director. Discover all that Jordan Ranch has to offer—stop by the Westin Homes sales office today!
New construction
Price cut: $66.3K (11/16)
$569,815
31431 Meadow Place Ln, Fulshear, TX 77423
4beds
3,134sqft
Single Family Residence
Built in 2027
7,614 Square Feet Lot
$-- Zestimate®
$182/sqft
$103/mo HOA
What's special
Two-car garageFamily roomInformal dining areaCovered patioSpacious island kitchen
- 5 days
- 44
- 7
Zillow last checked:
Listing updated:
Listed by:
Tammy Fruge 281-674-9552,
Westin Homes
Source: HAR,MLS#: 41692696
Facts & features
Interior
Bedrooms & bathrooms
- Bedrooms: 4
- Bathrooms: 4
- Full bathrooms: 3
- 1/2 bathrooms: 1
Primary bedroom
- Level: First
- Area: 208
- Dimensions: 13x16
Bedroom
- Level: Second
- Area: 110
- Dimensions: 10x11
Bedroom
- Level: Second
- Area: 144
- Dimensions: 12x12
Bedroom
- Level: Second
- Area: 121
- Dimensions: 11x11
Primary bathroom
- Level: First
Bathroom
- Level: Second
Bathroom
- Level: Second
Dining room
- Level: First
- Area: 154
- Dimensions: 14x11
Family room
- Level: First
- Area: 285
- Dimensions: 15x19
Game room
- Level: Second
- Area: 180
- Dimensions: 15x12
Half bath
- Level: First
Kitchen
- Level: First
Media room
- Level: Second
- Area: 165
- Dimensions: 11x15
Office
- Level: First
- Area: 144
- Dimensions: 12x12
Utility room
- Level: First
Heating
- Natural Gas
Cooling
- Attic Fan, Ceiling Fan(s), Electric
Appliances
- Included: Disposal, Electric Oven, Microwave, Gas Cooktop, Dishwasher
- Laundry: Electric Dryer Hookup, Washer Hookup
Features
- High Ceilings, 3 Bedrooms Up, En-Suite Bath, Primary Bed - 1st Floor, Walk-In Closet(s)
- Flooring: Carpet, Tile
- Windows: Insulated/Low-E windows
- Number of fireplaces: 1
- Fireplace features: Electric
Interior area
- Total structure area: 3,134
- Total interior livable area: 3,134 sqft
Property
Parking
- Total spaces: 2
- Parking features: Attached
- Attached garage spaces: 2
Features
- Stories: 2
Lot
- Size: 7,614 Square Feet
- Features: Subdivided, 0 Up To 1/4 Acre
Details
- Parcel number: 4204500010070901
Construction
Type & style
- Home type: SingleFamily
- Architectural style: Traditional
- Property subtype: Single Family Residence
Materials
- Batts Insulation, Blown-In Insulation, Brick, Cement Siding, Stone
- Foundation: Slab
- Roof: Composition,Energy Star/Reflective Roof
Condition
- New construction: Yes
- Year built: 2027
Details
- Builder name: Westin Homes
Utilities & green energy
- Water: Water District
Green energy
- Green verification: Environments for Living
- Energy efficient items: Thermostat, Lighting, HVAC
Community & HOA
Community
- Subdivision: Jordan Ranch
HOA
- Has HOA: Yes
- HOA fee: $1,235 annually
Location
- Region: Fulshear
Financial & listing details
- Price per square foot: $182/sqft
- Date on market: 11/13/2026
- Listing terms: Cash,Conventional,FHA,VA Loan
Estimated market value
Not available
Estimated sales range
Not available
Not available
Price history
| Date | Event | Price |
|---|---|---|
| 11/16/2026 | Price change | $569,815-10.4%$182/sqft |
Source:  HAR #41692696 Report a problem | ||
| 11/13/2026 | Listed for sale | $636,069$203/sqft |
Source: HAR #41692696 Report a problem | ||
Public tax history
Tax history is unavailable.
Monthly payment
Est. payment
Payment breakdown
Explore the cost of this home by adjusting the details. Changes won't be saved.Climate risks
Neighborhood: 77423
Nearby schools
Schools provided by the listing agent
- Elementary: Willie Melton Sr Elementary
- Middle: Leaman Junior High School
- High: Fulshear High School
Source: HAR. This data may not be complete. We recommend contacting the local school district to confirm school assignments for this home.
- $559,9004 bd3 ba2.5k sqft31423 Meadow Place Ln, Fulshear, TX 77423Pending

- $584,9904 bd3 ba3.2k sqft31503 Meadow Place Ln, Fulshear, TX 77423Pending
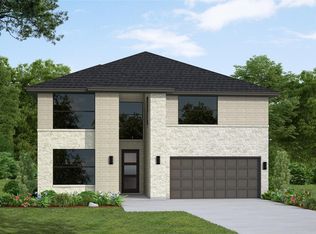
- $519,4794 bd4 ba2.9k sqft31422 Meadow Place Ln, Fulshear, TX 77423New Construction

- $505,8004 bd5 ba2.8k sqft31430 Meadow Place Ln, Fulshear, TX 77423Off Market
Similar homes
- $539,5474 bd3 ba3k sqft31414 Meadow Grove Ct, Fulshear, TX 77423New Construction
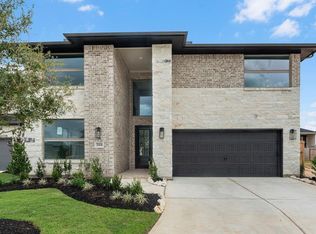 MLS ID #79684199, Tammy Fruge, Westin Homes. HAR
- $549,0744 bd4 ba3k sqft31530 Meadow Place Ln, Fulshear, TX 77423New Construction
 MLS ID #96435965, Tammy Fruge, Westin Homes. HAR
- $563,7704 bd4 ba3k sqft2439 Moonlit Meadows Dr, Fulshear, TX 77423New Construction
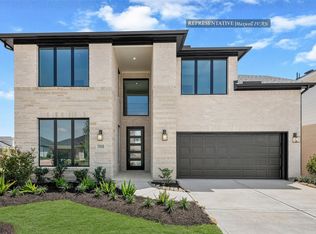 MLS ID #29438735, Tammy Fruge, Westin Homes. HAR
- $589,9004 bd4 ba2.5k sqft2410 Moonlit Meadows Dr, Fulshear, TX 77423New Construction
 HAR
