Welcome to 31431 Verde Mare Dr – A Home That Truly Has It All!
Property Highlights:
• Single-Story Living: Although featuring a spacious loft, the layout lives comfortably like a single-story home.
• Solar Power: Enjoy the benefits of a fully paid-off solar system, adding efficiency and reducing energy costs.
• 4 Bedrooms & Loft: Includes a versatile loft area with the 4th bedroom, a den, and a private bathroom.
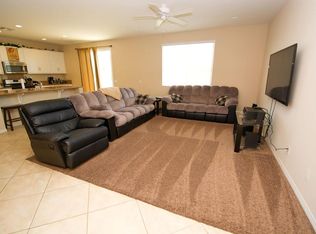
• Custom Finishes: Beautiful crown molding, wainscoting, and a custom-built entertainment center enhance the family room. Custom shutters add
a touch of elegance throughout.
• Modern Upgrades: European oak flooring, upgraded cabinets, and granite countertops complement the stylish design.
• Gourmet Kitchen: Features tile backsplash, quartz island, and stainless steel appliances, perfect for both cooking and entertaining.
• Luxurious Main Suite: Located on the main floor, this spacious retreat includes a barn door, dual vanities, and a large walk-in closet.
• Loft & Guest Retreat: The second-floor loft is ideal for guests, complete with a full bathroom, large bedroom, and bench seating with mirrored
closet doors.

• Outdoor Oasis: Enjoy the low-maintenance backyard with artificial turf, an Alumawood patio cover with fans and light fixtures, and a gas firepit.
A block wall surrounds the yard for privacy, and a shed provides extra storage for garden tools.
• Desirable 3 car garage. Possible RV Parking: Space available for RV parking, offering flexibility for your needs.
• Premium Lot: Situated on a generous 14,810 sq ft lot, offering ample space and privacy.
Located in the desirable Sweetwater Ranch Community, this home is impeccably maintained and shows like a model home!
Sold for $799,000
Listed by: Realty ONE Group West • Janene Hogan • Contact: 951-265-9718
Bought with: AARE
Tax assessed value
$799,000
31431 Verde Mare Dr, Winchester, CA 92596
4beds
2,821sqft
Single Family Residence
Built in 2015
0.34 Acres Lot
$815,600 Zestimate®
$283/sqft
$3,678 Estimated rent
Home value
$815,600
$775,000 - $856,000
$3,678/mo
Zestimate® history
Owner options
List your home for rent
$3,678/mo
Rent Zestimate®
Find your next renter with Zillow Rental Manager. Plus, with online applications, you can quickly screen prospective tenants – for free.
$3,678/mo
Rent Zestimate®
Refinance and save
$5,106/mo
Est. payment
Refinancing to a lower rate could help reduce your monthly payments and save thousands over the life of the loan.
$5,106/mo
Est. payment
Explore your selling options
Work with a Zillow partner agent
Leverage their expertise and Zillow's premium Showcase listings to get your home seen by more buyers.
Get startedList with your own agent
Get your home in front of millions of buyers by listing it on Zillow.
Learn how to do itSell it yourself
Take full control of how buyers see your home on Zillow by listing For Sale by Owner (FSBO).
List your homeWhat's special
Zillow last checked:
Listing updated:
Listed by:
Janene Hogan DRE #01224773 951-265-9718,
Realty ONE Group West
Bought with:
Virginia Edwards, DRE #01903943
AARE
Source: CRMLS,MLS#: SW24169933 Originating MLS: California Regional MLS
Originating MLS: California Regional MLSFacts & features
Interior
Bedrooms & bathrooms
- Bedrooms: 4
- Bathrooms: 3
- Full bathrooms: 3
- Main level bathrooms: 2
- Main level bedrooms: 3
Rooms
- Room types: Bonus Room, Bedroom, Entry/Foyer, Great Room, Kitchen, Laundry, Loft, Primary Bathroom, Primary Bedroom, Other, Dining Room
Primary bedroom
- Features: Main Level Primary
Bedroom
- Features: Bedroom on Main Level
Bathroom
- Features: Bathroom Exhaust Fan, Bathtub, Dual Sinks, Enclosed Toilet, Full Bath on Main Level, Granite Counters, Separate Shower, Tub Shower, Upgraded
Kitchen
- Features: Kitchen Island, Kitchen/Family Room Combo
Heating
- Central
Cooling
- Central Air
Appliances
- Included: Gas Oven, Gas Range, Microwave
- Laundry: Washer Hookup, Gas Dryer Hookup, Laundry Room
Features
- Breakfast Bar, Crown Molding, Separate/Formal Dining Room, Open Floorplan, Pantry, Paneling/Wainscoting, Quartz Counters, Recessed Lighting, Bedroom on Main Level, Loft, Main Level Primary, Primary Suite, Walk-In Closet(s)
- Flooring: Carpet, Wood
- Doors: Mirrored Closet Door(s), Service Entrance, Sliding Doors
- Windows: Screens, Shutters
- Has fireplace: No
- Fireplace features: None
- Common walls with other units/homes: 2+ Common Walls,No One Above
Interior area
- Total interior livable area: 2,821 sqft
Property
Parking
- Total spaces: 7
- Parking features: Door-Multi, Direct Access, Door-Single, Driveway, Garage Faces Front, Garage, Garage Door Opener
- Attached garage spaces: 3
- Uncovered spaces: 4
Features
- Levels: One,Two
- Stories: 1
- Entry location: 1
- Patio & porch: Concrete, Covered, Open, Patio
- Pool features: None
- Spa features: None
- Fencing: Block,Good Condition
- Has view: Yes
- View description: Mountain(s), Neighborhood
Lot
- Size: 0.34 Acres
- Features: Back Yard, Front Yard, Sprinklers In Front, Lawn, Near Park, Sprinkler System, Street Level, Yard
Details
- Parcel number: 480750017
- Special conditions: Standard
Construction
Type & style
- Home type: SingleFamily
- Property subtype: Single Family Residence
- Attached to another structure: Yes
Materials
- Stucco
- Roof: Tile
Condition
- Turnkey
- New construction: No
- Year built: 2015
Details
- Builder name: BEAZER HOMES
Utilities & green energy
- Electric: Electricity - On Property, Standard
- Sewer: Public Sewer
- Water: Public
- Utilities for property: Electricity Connected, Natural Gas Connected, Sewer Connected, Water Connected
Community & HOA
Community
- Features: Sidewalks, Park
- Security: Carbon Monoxide Detector(s), Fire Sprinkler System, Smoke Detector(s)
HOA
- Has HOA: Yes
- Amenities included: Playground
- HOA fee: $27 monthly
- HOA name: Hertigage Ranch Community
- HOA phone: 951-654-3366
Location
- Region: Winchester
Financial & listing details
- Price per square foot: $283/sqft
- Tax assessed value: $799,000
- Annual tax amount: $12,650
- Date on market: 8/20/2024
- Cumulative days on market: 1 day
- Listing terms: Cash,Cash to New Loan,Conventional,1031 Exchange,VA Loan
- Inclusions: Curtains, curtain rods, TV wall mounts.
- Exclusions: TV's, Sconces, Hat rack.
- Road surface type: Paved
Price history
| Date | Event | Price |
|---|---|---|
| 9/12/2024 | Sold | $799,000+1.8%$283/sqft |
Source:  CRMLS #SW24169933 Report a problem CRMLS #SW24169933 Report a problem | ||
| 8/23/2024 | Pending sale | $785,000$278/sqft |
Source: CRMLS #SW24169933 Report a problem | ||
| 8/20/2024 | Listed for sale | $785,000+18%$278/sqft |
Source: CRMLS #SW24169933 Report a problem | ||
| 8/16/2021 | Sold | $665,000+4.1%$236/sqft |
Source: Public Record Report a problem | ||
| 8/4/2021 | Pending sale | $639,000$227/sqft |
Source: CRMLS #SW21144451 Report a problem | ||
| 7/15/2021 | Contingent | $639,000$227/sqft |
Source:  SDMLS #SW21144451 Report a problem SDMLS #SW21144451 Report a problem | ||
| 7/9/2021 | Listed for sale | $639,000+60.8%$227/sqft |
Source: CRMLS #SW21144451 Report a problem | ||
| 6/30/2015 | Sold | $397,500$141/sqft |
Source: Public Record Report a problem | ||
Public tax history
| Year | Property taxes | Tax assessment |
|---|---|---|
| 2025 | $12,650 +11% | $799,000 +15.5% |
| 2024 | $11,392 -0.2% | $691,866 +2% |
| 2023 | $11,417 +1% | $678,300 +2% |
| 2022 | $11,308 +31.6% | $665,000 +50.7% |
| 2021 | $8,595 +1.2% | $441,347 +1% |
| 2020 | $8,497 +0.6% | $436,823 +2% |
| 2019 | $8,449 +5.8% | $428,259 +2% |
| 2018 | $7,985 +1.1% | $419,862 +2% |
| 2017 | $7,902 | $411,631 +2% |
| 2016 | $7,902 +137.2% | $403,561 +736.6% |
| 2015 | $3,331 | $48,241 |
Find assessor info on the county website
Neighborhood: 92596
Nearby homes
- $631,3004 bd2 ba1.9k sqft34730 Silky Dogwood Dr, Winchester, CA 92596Off Market
- $619,8003 bd2 ba1.9k sqft31419 Verde Mare Dr, Winchester, CA 92596Off Market
- $741,0004 bd3 ba2.8k sqft31442 Cookie Rd, Winchester, CA 92596Off Market
- $658,9003 bd2 ba1.9k sqft31430 Cookie Rd, Winchester, CA 92596Off Market
- $625,6003 bd2 ba2.1k sqft34708 Silky Dogwood Dr, Winchester, CA 92596Off Market
- $597,3003 bd2 ba1.6k sqft31407 Verde Mare Dr, Winchester, CA 92596Off Market
- $638,2003 bd2 ba1.6k sqft31418 Cookie Rd, Winchester, CA 92596Off Market
- $820,6006 bd4 ba3.4k sqft34819 Heritage Oaks Cir, Winchester, CA 92596Off Market
Nearby schools
GreatSchools rating
- 6/10Harvest Hill S.T.E.A.M. AcademyGrades: K-8Distance: 0.4 mi
- 8/10Santa Rosa AcademyGrades: K-12Distance: 5.8 mi
Get a cash offer in 3 minutes
Find out how much your home could sell for in as little as 3 minutes with a no-obligation cash offer.
Estimated market value
$815,600
Get a cash offer in 3 minutes
Find out how much your home could sell for in as little as 3 minutes with a no-obligation cash offer.
Estimated market value
$815,600
- California
- Riverside County
- Winchester
- 92596
- 31431 Verde Mare Dr
Nearby cities
Nearby zip codes
Other Winchester Topics
