Skip main navigation
Sold for $1,175,000
  • Listed by: Big Block Realty • Lori Cutka • Contact: 619-393-6633
    Bought with: Compass
    $1,175,000

    31434 Chemin Chevalier, Temecula, CA 92591

    5beds
    3,607sqft
    Single Family Residence
    Built in 2001
    0.26 Acres Lot
    $1,221,000 Zestimate®
    $326/sqft
    $5,322 Estimated rent

    Home value

    $1,221,000

    $1.16M - $1.29M

    $5,322/mo

    Zestimate® history
    Loading
    Loading...

    Owner options

    List your home for rent

    $5,322/mo

    Rent Zestimate®

    Find your next renter with Zillow Rental Manager. Plus, with online applications, you can quickly screen prospective tenants – for free.

    Learn more

    $5,322/mo

    Rent Zestimate®

    Refinance and save

    $7,621/mo

    Est. payment

    Refinancing to a lower rate could help reduce your monthly payments and save thousands over the life of the loan.

    See today's rates

    $7,621/mo

    Est. payment

    Explore your selling options

    Work with a Zillow partner agent

    Leverage their expertise and Zillow's premium Showcase listings to get your home seen by more buyers.

    Get started

    List with your own agent

    Get your home in front of millions of buyers by listing it on Zillow.

    Learn how to do it

    Sell it yourself

    Take full control of how buyers see your home on Zillow by listing For Sale by Owner (FSBO).

    List your home

    What's special

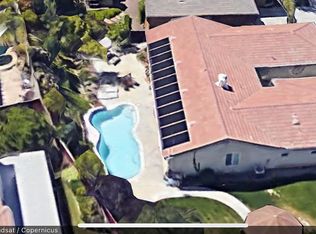
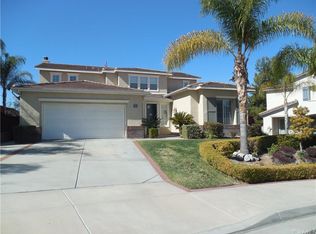
    CHARDONNAY HILLS POOL HOME with LARGE, PRIVATE LOT on Cul De Sac! If you are seeking a home with loads of space on a lot with loads of space, you have found it here! It is not easy to find a Temecula home in an established neighborhood w/ a Pool & Spa, on a Cul de Sac & a Large, Private Yard. So, look no further. Custom lush landscaping throughout & Custom Hardscape leads you up the steps to the covered front porch. Double Door entry to the Open, Light & Bright interior. Formal Living room, Guest Bedroom & Full Bath are situated at the front of the house. Wide hallway leads you to the Open Layout in the back of the house with the Family Room, Dining Room & Fully Remodeled Kitchen. Two Tone Cabinetry in the kitchen with loads of storage, custom pull out drawers, gorgeous & unique granite countertops & stainless steel appliances (refrigerator included). The Family room has a cozy Fireplace, built in Media Cabinet & large windows to enjoy the view of the backyard. Spacious main level Laundry rm (washer/dryer include). Upstairs is the expansive Loft along w/ 4 additional bedrooms & 3 additional bathrooms. The Primary Suite is huge w/ an additional Retreat Room. Perfect for additional Sitting Room, Home Office or Home Gym. Newly installed Bamboo Wood flooring all throughout the 2nd level (no Carpet in this home!). In the backyard you not only have a pool & spa that is suitable & enjoyable for all ages, but a large grassy area that is perfect for kids play area or space for your pets to enjoy. The backyard is very private due to the lot being adjacent to the neighborhood green space. 4 Car Garage & wide driveway to provide all your parking & storage needs. Mature landscaping all throughout. Chardonnay Hills offers many community amenities for a low HOA and the location is close to all South Temecula has to offer. Low taxes & much more! This home is not to be missed!

    Zillow last checked:

    Listing updated:

    Listed by:

    Lori Cutka DRE #01408857 619-393-6633,

    Big Block Realty

    Bought with:

    Dana Halden, DRE #02076534

    Compass

    Source: CRMLS,MLS#: SW24167361MLS LogoOriginating MLS: California Regional MLS

    Facts & features

    Interior

    Bedrooms & bathrooms
    • Bedrooms: 5
    • Bathrooms: 4
    • Full bathrooms: 4
    • Main level bathrooms: 1
    • Main level bedrooms: 1
    Rooms
    • Room types: Bonus Room, Bedroom, Family Room, Guest Quarters, Great Room, Kitchen, Laundry, Loft, Living Room, Primary Bedroom, Office, Other, Dining Room
    Primary bedroom
    • Features: Primary Suite
    Bedroom
    • Features: Bedroom on Main Level
    Bathroom
    • Features: Bathtub, Dual Sinks, Full Bath on Main Level, Walk-In Shower
    Kitchen
    • Features: Granite Counters, Kitchen/Family Room Combo, Remodeled, Updated Kitchen
    Cooling
    • Central Air, Dual
    Appliances
    • Included: Dishwasher, Gas Cooktop, Microwave, Refrigerator, Dryer, Washer
    • Laundry: Laundry Room
    Features
    • Breakfast Bar, Built-in Features, Ceiling Fan(s), Crown Molding, Separate/Formal Dining Room, Granite Counters, High Ceilings, Open Floorplan, Recessed Lighting, Bedroom on Main Level, Loft, Primary Suite, Walk-In Closet(s)
    • Flooring: Bamboo, Tile, Wood
    • Doors: Double Door Entry, French Doors
    • Windows: Shutters
    • Has fireplace: Yes
    • Fireplace features: Family Room
    • Common walls with other units/homes: No Common Walls
    Interior area
    • Total interior livable area: 3,607 sqft

    Property

    Parking
    • Total spaces: 4
    • Parking features: Door-Single, Garage
    • Attached garage spaces: 4
    Features
    • Levels: Two
    • Stories: 2
    • Entry location: 1
    • Patio & porch: Front Porch
    • Has private pool: Yes
    • Pool features: Gas Heat, In Ground, Private, Association
    • Has spa: Yes
    • Spa features: Private
    • Fencing: Vinyl,Wood
    • Has view: Yes
    • View description: Park/Greenbelt
    Lot
    • Size: 0.26 Acres
    • Features: Cul-De-Sac, Near Park
    Details
    • Parcel number: 953482032
    • Special conditions: Standard

    Construction

    Type & style
    • Home type: SingleFamily
    • Property subtype: Single Family Residence
    Condition
    • Updated/Remodeled
    • New construction: No
    • Year built: 2001
    Details
    • Builder name: Lennar Homes of California

    Utilities & green energy

    • Sewer: Public Sewer
    • Water: Public

    Community & HOA

    Community
    • Features: Street Lights, Sidewalks, Park
    • Security: Carbon Monoxide Detector(s)
    HOA
    • Has HOA: Yes
    • Amenities included: Sport Court, Management, Other Courts, Picnic Area, Playground, Pool, Tennis Court(s)
    • HOA fee: $149 monthly
    • HOA name: Chardonnay Hills
    • HOA phone: 951-699-2918
    Location
    • Region: Temecula

    Financial & listing details

    • Price per square foot: $326/sqft
    • Tax assessed value: $1,198,499
    • Date on market: 8/13/2024
    • Cumulative days on market: 42 days
    • Listing terms: Cash,Cash to New Loan,Conventional,VA Loan
    • Inclusions: Kitchen Refrigerator, Washer/Dryer

    Price history

    DateEventPrice
    10/25/2024Sold$1,175,000-2%$326/sqft
    Source: CRMLS #SW24167361 Report a problem
    10/11/2024Pending sale$1,199,000$332/sqft
    Source: CRMLS #SW24167361 Report a problem
    9/16/2024Contingent$1,199,000$332/sqft
    Source: CRMLS #SW24167361 Report a problem
    8/17/2024Listed for sale$1,199,000+48%$332/sqft
    Source: CRMLS #SW24167361 Report a problem
    11/18/2020Sold$810,000$225/sqft
    Source: CRMLS #SW20213336 Report a problem
    10/22/2020Pending sale$810,000$225/sqft
    Source: Reliable Realty Inc. #SW20213336 Report a problem
    10/22/2020Listed for sale$810,000+26.6%$225/sqft
    Source: Reliable Realty Inc. #SW20213336 Report a problem
    8/15/2014Sold$640,000-2.9%$177/sqft
    Source: Agent Provided Report a problem
    7/11/2014Pending sale$659,000$183/sqft
    Source: Full Realty Services, Inc. #SW14119064 Report a problem
    7/8/2014Price change$659,000-2.9%$183/sqft
    Source: Full Realty Services, Inc. #SW14119064 Report a problem
    6/7/2014Listed for sale$679,000+94%$188/sqft
    Source: Full Realty Services, Inc. #SW14119064 Report a problem
    8/24/2001Sold$350,000$97/sqft
    Source: Public Record Report a problem

    Public tax history

    YearProperty taxesTax assessment
    2026-- $1,198,499 +2%
    2025$13,524 +37.8%$1,175,000 +36.7%
    2024$9,815 +0.9%$859,578 +2%
    2023$9,729 +2.2%$842,724 +2%
    2022$9,522 +2.1%$826,200 +2%
    2021$9,329 +14%$810,000 +15.2%
    2020$8,180 +1.5%$703,316 +2%
    2019$8,057 +2%$689,526 +2%
    2018$7,899 +1.8%$676,007 +2%
    2017$7,756 $662,753 +2%
    2016$7,756 -31.9%$649,759 +1.5%
    2015$11,396 +112.6%$640,000 +37.3%
    2014$5,361 $466,085 +12.9%
    2013-- $413,000 +13.5%
    2012-- $364,000 +2.5%
    2011-- $355,000 -8%
    2010-- $386,000 -3.3%
    2009-- $399,000 -8.3%
    2008-- $434,987 +2%
    2007-- $426,459 +2%
    2006-- $418,098 +2%
    2005-- $409,901 +3.9%
    2003-- $394,500 +12.7%
    2002-- $350,000 +3045.2%
    2001$232 +0%$11,128 +2%
    2000$232 $10,910
    Find assessor info on the county website

    Neighborhood: 92591

    Nearby schools

    GreatSchools rating
    Schools provided by the listing agent
    • Elementary: Vintage Hills
    • Middle: Margarita
    • High: Temecula

    Source: CRMLS. This data may not be complete. We recommend contacting the local school district to confirm school assignments for this home.

    Get a cash offer in 3 minutes
    Find out how much your home could sell for in as little as 3 minutes with a no-obligation cash offer.
    Estimated market value
    $1,221,000
    Get a cash offer in 3 minutes
    Find out how much your home could sell for in as little as 3 minutes with a no-obligation cash offer.
    Estimated market value
    $1,221,000