Skip main navigation
Sold for $420,000
  • $420,000

    31434 Dogwood Estates Dr, Dagsboro, DE 19939

    3beds
    2,122sqft
    Single Family Residence
    Built in 1998
    0.5 Acres Lot
    $419,900 Zestimate®
    $198/sqft
    $2,856 Estimated rent

    Home value

    $419,900

    $399,000 - $441,000

    $2,856/mo

    Zestimate® history
    Loading
    Loading...

    Owner options

    List your home for rent

    $2,856/mo

    Rent Zestimate®

    Find your next renter with Zillow Rental Manager. Plus, with online applications, you can quickly screen prospective tenants – for free.

    Learn more

    $2,856/mo

    Rent Zestimate®

    Refinance and save

    $2,041/mo

    Est. payment

    Refinancing to a lower rate could help reduce your monthly payments and save thousands over the life of the loan.

    See today's rates

    $2,041/mo

    Est. payment

    Explore your selling options

    Work with a Zillow partner agent

    Leverage their expertise and Zillow's premium Showcase listings to get your home seen by more buyers.

    Get started

    List with your own agent

    Get your home in front of millions of buyers by listing it on Zillow.

    Learn how to do it

    Sell it yourself

    Take full control of how buyers see your home on Zillow by listing For Sale by Owner (FSBO).

    List your home

    What's special

    Brand new carpetingWell-maintained homeGenerously sized lotTwo bonus roomsStainless steel appliancesLarge ensuite bathAdjoining dining room
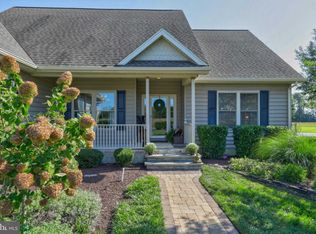
    Welcome to 31434 Dogwood Estates Drive in Dagsboro — a well-maintained home offering thoughtful upgrades, a spacious lot, and a quiet coastal community setting just minutes from the beach. This home features 3 spacious bedrooms and 2 bathrooms. There are also two bonus rooms and a sunroom that can be used year around. Home features brand new carpeting and LVP flooring. There is a large, spacious kitchen with stainless steel appliances and an adjoining dining room. Main bedroom is oversized and features a large ensuite bath and two large closets. This is one-level living at it's best! This property has been carefully maintained and updated over the years. Recent improvements include a new roof installed in 2020, a newer heat pump, a reverse osmosis water system in the kitchen, and a sunroom enhanced with double-pane glass and its own heating and cooling system. Additional upgrades include a new well holding tank and submersible pump, as well as a wired Generac connection for select electrical outlets — providing added comfort and peace of mind for future owners. Situated on a generously sized lot — larger than many of today’s newly developed communities — the property offers space, privacy, and the relaxed feel of an established neighborhood. Dogwood Estates itself offers a refreshing alternative to many newer coastal developments. HOA dues are only $125 per year , significantly lower than many nearby communities, and residents enjoy access to a community boat ramp at no cost — perfect for boating, fishing, and exploring the inland bays . Located in a quiet residential setting away from heavy commercial corridors, yet still just a short drive to Delaware’s beaches, restaurants, and coastal attractions, this home offers an appealing blend of comfort, flexibility, and coastal lifestyle.

    Zillow last checked:

    Listing updated:

    Listed by:

    Tammy Dunn 302-841-7670,

    Keller Williams Realty,

    Listing Team: Team Timmons, Co-Listing Team: Team Timmons,Co-Listing Agent: Andrew Timmons 302-236-7349,

    Keller Williams Realty

    Bought with:

    SANDY GREENE, RA-0002739

    Keller Williams Realty

    Source: Bright MLS,MLS#: DESU2106184MLS Logo

    Facts & features

    Interior

    Bedrooms & bathrooms
    • Bedrooms: 3
    • Bathrooms: 2
    • Full bathrooms: 2
    • Main level bathrooms: 2
    • Main level bedrooms: 3
    Rooms
    • Room types: Bedroom 2, Bedroom 3, Bedroom 1, Bathroom 1, Bathroom 2
    Bedroom 1
    • Level: Main
    Bedroom 2
    • Level: Main
    Bedroom 3
    • Level: Main
    Bathroom 1
    • Level: Main
    Bathroom 2
    • Level: Main
    Heating
    • Heat Pump, Electric
    Cooling
    • Central Air, Electric
    Appliances
    • Included: Electric Water Heater
    Features
    • Has basement: No
    • Has fireplace: No
    Interior area
    • Total structure area: 2,122
    • Total interior livable area: 2,122 sqft
    • Finished area above ground: 2,122

    Property

    Parking
    • Total spaces: 3
    • Parking features: Garage Faces Front, Attached, Driveway
    • Attached garage spaces: 1
    • Uncovered spaces: 2
    Accessibility
    • Accessibility features: None
    Features
    • Levels: One
    • Stories: 1
    • Pool features: None
    • Waterfront features: Bay
    Lot
    • Size: 0.5 Acres
    Details
    • Additional structures: Above Grade
    • Parcel number: 13410.00235.00
    • Zoning: AR-1
    • Special conditions: Standard

    Construction

    Type & style
    • Home type: SingleFamily
    • Architectural style: Traditional
    • Property subtype: Single Family Residence
    Materials
    • Stick Built
    • Foundation: Crawl Space
    Condition
    • New construction: No
    • Year built: 1998

    Utilities & green energy

    • Sewer: Private Septic Tank
    • Water: Well

    Community & HOA

    Community
    • Subdivision: Dogwood Estates
    HOA
    • Has HOA: Yes
    • HOA fee: $150 annually
    Location
    • Region: Dagsboro

    Financial & listing details

    • Price per square foot: $198/sqft
    • Tax assessed value: $449,400
    • Annual tax amount: $960
    • Date on market: 3/7/2026
    • Listing agreement: Exclusive Right To Sell
    • Listing terms: Conventional
    • Ownership: Fee Simple

    Price history

    DateEventPrice
    7/17/2026Sold$420,000-8.7%$198/sqft
    Source: Bright MLS #DESU2106184 Report a problem
    6/30/2026Pending sale$460,000$217/sqft
    Source: Bright MLS #DESU2106184 Report a problem
    6/2/2026Contingent$460,000$217/sqft
    Source: Bright MLS #DESU2106184 Report a problem
    4/6/2026Price change$460,000-4.1%$217/sqft
    Source: Bright MLS #DESU2106184 Report a problem
    3/7/2026Listed for sale$479,900$226/sqft
    Source: Bright MLS #DESU2106184 Report a problem

    Public tax history

    YearProperty taxesTax assessment
    2025$601 -11.2%$224,700 +765.9%
    2024$677 +0.2%$25,950
    2023$676 +3.6%$25,950
    2022$653 +0.9%$25,950
    2021$647 +7.1%$25,950
    2020$604 $25,950
    2019$604 +0.3%$25,950
    2018$602 -0.5%$25,950
    2017$605 +10.2%$25,950
    2016$549 -2.2%$25,950
    2015$562 +2.6%$25,950
    2014$548 -0.6%$25,950
    2013$551 +3.6%$25,950
    2012$532 -0.8%$25,950
    2011$536 $25,950
    2010$536 +0.3%$25,950
    2009$534 $25,950
    2008-- --
    2007-- --
    2006-- --
    2005-- --
    2004-- --
    2003-- --
    2002-- --
    2001-- --
    Find assessor info on the county website

    Neighborhood: 19939

    Nearby schools

    GreatSchools rating
    Schools provided by the listing agent
    • District: Indian River

    Source: Bright MLS. This data may not be complete. We recommend contacting the local school district to confirm school assignments for this home.

    Get pre-qualified for a loan
    At Zillow Home Loans, we can pre-qualify you in as little as 5 minutes with no impact to your credit score.

    An equal housing lender. NMLS #10287.

    Sell for more on Zillow
    Get a Zillow Showcase℠ listing at no additional cost and you could sell for .
    $419,900
    2% more
    +$8,398
    With Zillow Showcase(estimated)
    $428,298