Skip main navigation
Sold for $449,000
  • Listing Provided by: BHHS CA Properties
    Bought with: HOMESMART
    Tax assessed value
    $449,000

    31436 Deer Lick Ln, Running Springs, CA 92382

    3beds
    1,560sqft
    Single Family Residence
    Built in 1963
    5,440 Square Feet Lot
    $435,100 Zestimate®
    $288/sqft
    $2,538 Estimated rent

    Home value

    $435,100

    $413,000 - $457,000

    $2,538/mo

    Zestimate® history
    Loading
    Loading...

    Owner options

    List your home for rent

    $2,538/mo

    Rent Zestimate®

    Find your next renter with Zillow Rental Manager. Plus, with online applications, you can quickly screen prospective tenants – for free.

    Learn more

    $2,538/mo

    Rent Zestimate®

    Refinance and save

    $2,852/mo

    Est. payment

    Refinancing to a lower rate could help reduce your monthly payments and save thousands over the life of the loan.

    See today's rates

    $2,852/mo

    Est. payment

    Explore your selling options

    Work with a Zillow partner agent

    Leverage their expertise and Zillow's premium Showcase listings to get your home seen by more buyers.

    Get started

    List with your own agent

    Get your home in front of millions of buyers by listing it on Zillow.

    Learn how to do it

    Sell it yourself

    Take full control of how buyers see your home on Zillow by listing For Sale by Owner (FSBO).

    List your home

    What's special

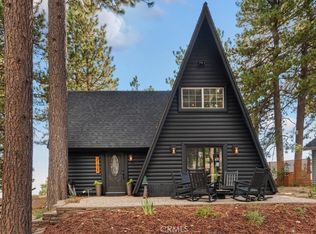
    This beautiful mountain home offers the perfect blend of comfort and functionality, featuring a unique street-to-street lot with stunning valley and city lights views. The desirable driveway can accommodate 5+ cars, providing convenience for homeowners and guests. Enjoy a wood-burning standalone fireplace in the great room, perfect for cold winter days. Primary suite includes a large walk-in closet and an office area for added convenience. The kitchen has quartz countertop, upgraded appliances, pull out shelves and a breakfast bar. A large laundry/utility room adds practicality to the home. Vaulted beamed ceiling adds a spacious and airy feel, with ceiling fans throughout for comfort. Portable A/C unit ensures comfort during warmer months. Modernized with wood, tile, and carpeted floors, recessed lighting and custom vent covers. Two exterior storage sheds provide additional space for your belongings. Numerous fruit trees enhance the property. Get cozy on the large rear wood deck to relax or entertain. Enjoy the views from the front balcony/deck. Fenced yard offers privacy and is ideal for pets. Easy access to Hwy 330 makes commuting up and down the mountain convenient. The home is located just 5 miles from Santa’s Village and 6.1 miles from the ski slopes. Please note that the entrance and driveway are located around the corner on Lightfoot Way.

    Zillow last checked:

    Listing updated:

    Listing Provided by:

    Dexter Stanley DRE #00942894 714-743-4668,

    BHHS CA Properties

    Bought with:

    BRENT FISHEL, DRE #02046516

    HOMESMART

    Source: CRMLS,MLS#: PW24142240MLS LogoOriginating MLS: California Regional MLS

    Facts & features

    Interior

    Bedrooms & bathrooms
    • Bedrooms: 3
    • Bathrooms: 2
    • Full bathrooms: 2
    • Main level bathrooms: 1
    • Main level bedrooms: 1
    Primary bedroom
    • Features: Primary Suite
    Bedroom
    • Features: Bedroom on Main Level
    Bathroom
    • Features: Tub Shower, Upgraded, Walk-In Shower
    Kitchen
    • Features: Quartz Counters
    Other
    • Features: Walk-In Closet(s)
    Heating
    • Forced Air
    Cooling
    • Wall/Window Unit(s)
    Appliances
    • Included: Dishwasher, Electric Oven, Gas Cooktop, Microwave, Refrigerator
    • Laundry: Laundry Room
    Features
    • Beamed Ceilings, Breakfast Bar, Balcony, Breakfast Area, Ceiling Fan(s), Recessed Lighting, Storage, Bedroom on Main Level, Entrance Foyer, Primary Suite, Walk-In Closet(s)
    • Flooring: Carpet, Wood
    • Windows: Blinds, Garden Window(s), Screens
    • Has fireplace: Yes
    • Fireplace features: Family Room, Free Standing, Wood Burning
    • Common walls with other units/homes: No Common Walls
    Interior area
    • Total interior livable area: 1,560 sqft

    Property

    Parking
    • Total spaces: 5
    • Parking features: Asphalt, Concrete, Driveway, Gravel
    • Uncovered spaces: 5
    Features
    • Levels: Two
    • Stories: 2
    • Entry location: Rear off Driveway
    • Patio & porch: Deck, Patio
    • Pool features: None
    • Spa features: None
    • Has view: Yes
    • View description: City Lights, Valley
    Lot
    • Size: 5,440 sqft
    • Features: Back Yard, Front Yard
    Details
    • Additional structures: Shed(s), Storage
    • Parcel number: 0295284120000
    • Zoning: HT/RS-10M
    • Special conditions: Standard

    Construction

    Type & style
    • Home type: SingleFamily
    • Architectural style: Traditional
    • Property subtype: Single Family Residence
    Materials
    • Block, Concrete, Wood Siding
    • Foundation: Slab
    Condition
    • Turnkey
    • New construction: No
    • Year built: 1963

    Utilities & green energy

    • Electric: Standard
    • Sewer: Public Sewer
    • Water: Public
    • Utilities for property: Natural Gas Connected, Sewer Connected, Water Connected

    Community & neighborhood

    Security
    • Security features: Security System, Carbon Monoxide Detector(s), Smoke Detector(s)
    Community
    • Community features: Mountainous
    Location
    • Region: Running Springs
    • Subdivision: Running Springs (Rusg)

    Other

    Other facts
    • Listing terms: Cash,Cash to New Loan
    • Road surface type: Paved

    Price history

    DateEventPrice
    8/30/2024Sold$449,000$288/sqft
    Source: CRMLS #PW24142240 Report a problem
    8/26/2024Pending sale$449,000$288/sqft
    Source: CRMLS #PW24142240 Report a problem
    8/6/2024Contingent$449,000$288/sqft
    Source: CRMLS #PW24142240 Report a problem
    7/18/2024Listed for sale$449,000+100.4%$288/sqft
    Source: CRMLS #PW24142240 Report a problem
    12/9/2016Sold$224,000-10%$144/sqft
    Source: Mountain Resort Communities AOR #RW2161753 Report a problem
    10/5/2016Listed for sale$249,000-11.2%$160/sqft
    Source: CAPRE #2161753 Report a problem
    9/9/2005Sold$280,500+145%$180/sqft
    Source: Public Record Report a problem
    9/6/1996Sold$114,500$73/sqft
    Source: Public Record Report a problem

    Public tax history

    YearProperty taxesTax assessment
    2025$5,645 +70.8%$449,000 +69.7%
    2024$3,306 +1.2%$264,547 +2%
    2023$3,267 +2%$259,360 +2%
    2022$3,205 +1.1%$254,274 +2%
    2021$3,169 +0%$249,288 +1%
    2020$3,168 +2.6%$246,732 +2%
    2019$3,088 -6%$241,894 +2%
    2018$3,287 +14.7%$237,151 +2%
    2017$2,865 $232,500 +18.7%
    2016$2,865 +18.5%$195,900 +6%
    2015$2,417 +5.1%$184,800 +12%
    2014$2,299 $165,000 +10%
    2013-- $150,000 +25%
    2012-- $120,000 -36.2%
    2011-- $188,100 -6%
    2010-- $200,100 -13%
    2009-- $230,000 -8%
    2008-- $250,000 -12.6%
    2007-- $286,110 +2%
    2006-- $280,500 +109.7%
    2005-- $133,783 +2%
    2004-- $131,160 +1.9%
    2003-- $128,756 +2%
    2002-- $126,231 +2%
    2001-- $123,756 +2%
    2000-- $121,329

    Find assessor info on the county website

    Neighborhood: 92382

    Nearby schools

    GreatSchools rating
    Get pre-qualified for a loan
    At Zillow Home Loans, we can pre-qualify you in as little as 5 minutes with no impact to your credit score.

    An equal housing lender. NMLS #10287.