One or more photo(s) has been virtually staged. Are you ready to own a home that perfectly balances comfort, modern features, and an ideal location? This delightful, single-family home is perfect for those ready to embark on their homeownership journey. With all the essentials, like a new roof, new AC, and a new hot water heater, it's truly set for both comfort and peace of mind. Great room and hallway carpet is BRAND NEW, replaced 9/25. This open floor plan is perfect for gatherings and entertaining, featuring room for a large dining table and the largest family room furniture. A spacious kitchen comes complete with all the appliances you need and includes a breakfast area that opens seamlessly into the family room. It includes a split floor plan offering privacy for everyone in the family. The primary bedroom boasts a large walk-in closet and an ensuite bathroom. Bedrooms two and three share bathroom two and offer spacious sleeping for family and guests. Double sliding doors provide easy access to the fully fenced backyard which will provide space for weekend barbecues or a cozy evening outdoors. This home is nestled in a vibrant community that's conveniently located near highly rated schools for all age groups. It’s also just a stone’s throw away from multiple shopping malls, new hospitals, and numerous dining options, giving you everything you need right at your fingertips. Close proximity to I75 and I275 ensures easy commutes to downtown Tampa and Tampa International Airport. Enjoy quick access to recreational spots and community events, enriching your living experience. The community includes an extensive playground with multiple areas for the young ones to explore, learn, and run. Picnic tables are available for meals alfresco, ideal for meeting the neighbors who will become extended family members. It's part of a community that embraces both tranquility and accessibility, offering you the best of both worlds. LOW HOA!! This property is an excellent match for first-time homebuyers eager to start their new chapter in a thriving community or those looking to downsize without losing comfort or convenience. ust few blocks from Epperson Lagoon where for a fee, you can spend the day at the lagoon where every day is a vacation day! This home is truly and a “Love Where you Live” kind of home.
Sold for $290,000
$290,000
31436 Triborough Dr, Wesley Chapel, FL 33545
3beds
1,263sqft
Single Family Residence
Built in 2004
4,814 Square Feet Lot
$286,900 Zestimate®
$230/sqft
$2,064 Estimated rent
Home value
$286,900
$261,000 - $316,000
$2,064/mo
Zestimate® history
Owner options
List your home for rent
$2,064/mo
Rent Zestimate®
Find your next renter with Zillow Rental Manager. Plus, with online applications, you can quickly screen prospective tenants – for free.
$2,064/mo
Rent Zestimate®
Refinance and save
$2,044/mo
Est. payment
Refinancing to a lower rate could help reduce your monthly payments and save thousands over the life of the loan.
$2,044/mo
Est. payment
Explore your selling options
Work with a Zillow partner agent
Leverage their expertise and Zillow's premium Showcase listings to get your home seen by more buyers.
Get startedList with your own agent
Get your home in front of millions of buyers by listing it on Zillow.
Learn how to do itSell it yourself
Take full control of how buyers see your home on Zillow by listing For Sale by Owner (FSBO).
List your homeWhat's special
New roofNew acEnsuite bathroomOpen floor planSplit floor planSpacious kitchenNew hot water heater
Zillow last checked:
Listing updated:
Listed by:
Gail Beskid 813-833-9136,
BRG REAL ESTATE INC 813-833-9136,
Gary Beskid 813-833-9136,
BRG REAL ESTATE INC
Bought with:
Debbie Diaz, 3463394
EXP REALTY LLC
Andres Diaz, Jr, 3315864
EXP REALTY LLC
Source: Stellar MLS,MLS#: TB8419069 Originating MLS: Suncoast Tampa
Originating MLS: Suncoast Tampa
Facts & features
Interior
Bedrooms & bathrooms
- Bedrooms: 3
- Bathrooms: 2
- Full bathrooms: 2
Primary bedroom
- Features: Walk-In Closet(s)
- Level: First
- Area: 144 Square Feet
- Dimensions: 12x12
Bedroom 2
- Features: Built-in Closet
- Level: First
- Area: 100 Square Feet
- Dimensions: 10x10
Bedroom 3
- Features: Built-in Closet
- Level: First
- Area: 100 Square Feet
- Dimensions: 10x10
Primary bathroom
- Level: First
Bathroom 2
- Features: Linen Closet
- Level: First
Dining room
- Level: First
- Area: 110 Square Feet
- Dimensions: 10x11
Great room
- Level: First
- Area: 240 Square Feet
- Dimensions: 15x16
Kitchen
- Level: First
- Area: 110 Square Feet
- Dimensions: 10x11
Heating
- Electric
Cooling
- Central Air
Appliances
- Included: Dishwasher, Disposal, Dryer, Electric Water Heater, Microwave, Range, Refrigerator, Washer
- Laundry: In Garage
Features
- Ceiling Fan(s), Eating Space In Kitchen, High Ceilings, Living Room/Dining Room Combo, Open Floorplan, Split Bedroom, Thermostat, Walk-In Closet(s)
- Flooring: Carpet, Ceramic Tile
- Windows: Window Treatments
- Has fireplace: No
Interior area
- Total structure area: 1,737
- Total interior livable area: 1,263 sqft
Property
Parking
- Total spaces: 2
- Parking features: Garage - Attached
- Attached garage spaces: 2
- Details: Garage Dimensions: 20x20
Features
- Levels: One
- Stories: 1
- Exterior features: Sidewalk
- Fencing: Vinyl
Lot
- Size: 4,814 Square Feet
Details
- Parcel number: 03 26 20 0030 00300 0010
- Zoning: MPUD
- Special conditions: None
Construction
Type & style
- Home type: SingleFamily
- Architectural style: Contemporary
- Property subtype: Single Family Residence
Materials
- Block, Stucco
- Foundation: Slab
- Roof: Shingle
Condition
- Completed
- New construction: No
- Year built: 2004
Utilities & green energy
- Sewer: Public Sewer
- Water: Public
- Utilities for property: BB/HS Internet Available, Cable Available, Electricity Connected, Sewer Connected, Water Connected
Community & HOA
Community
- Pet fee: $0 monthly
- Subdivision: BRIDGEWATER PH 01 & 02
HOA
- Has HOA: Yes
- HOA fee: $29 monthly
- HOA name: Tonya Martinez
- HOA phone: 813-994-1001
Location
- Region: Wesley Chapel
Financial & listing details
- Price per square foot: $230/sqft
- Tax assessed value: $243,742
- Annual tax amount: $5,503
- Date on market: 8/21/2025
- Cumulative days on market: 59 days
- Listing terms: Cash,Conventional,FHA,VA Loan
- Ownership: Fee Simple
- Total actual rent: 0
- Electric utility on property: Yes
- Road surface type: Paved
Price history
| Date | Event | Price |
|---|---|---|
| 11/20/2025 | Sold | $290,000-2.7%$230/sqft |
Source:  Stellar MLS #TB8419069 Report a problem Stellar MLS #TB8419069 Report a problem | ||
| 10/22/2025 | Pending sale | $298,000$236/sqft |
Source: Stellar MLS #TB8419069 Report a problem | ||
| 10/17/2025 | Price change | $298,000-0.7%$236/sqft |
Source: Stellar MLS #TB8419069 Report a problem | ||
| 9/19/2025 | Price change | $299,999-1.6%$238/sqft |
Source: Stellar MLS #TB8419069 Report a problem | ||
| 9/16/2025 | Pending sale | $305,000$241/sqft |
Source: Stellar MLS #TB8419069 Report a problem | ||
| 9/3/2025 | Price change | $305,000-3.2%$241/sqft |
Source: Stellar MLS #TB8419069 Report a problem | ||
| 8/22/2025 | Listed for sale | $315,000+5%$249/sqft |
Source: Stellar MLS #TB8419069 Report a problem | ||
| 5/31/2024 | Sold | $300,000-3.2%$238/sqft |
Source: Stellar MLS #T3515360 Report a problem | ||
| 5/7/2024 | Pending sale | $310,000$245/sqft |
Source: Stellar MLS #T3515360 Report a problem | ||
| 4/29/2024 | Price change | $310,000-4.6%$245/sqft |
Source: Stellar MLS #T3515360 Report a problem | ||
| 4/1/2024 | Listed for sale | $325,000+139.6%$257/sqft |
Source: Stellar MLS #T3515360 Report a problem | ||
| 3/29/2023 | Listing removed | -- |
Source: Zillow Rentals Report a problem | ||
| 3/22/2023 | Listed for rent | $2,100$2/sqft |
Source: Zillow Rentals Report a problem | ||
| 11/8/2004 | Sold | $135,635$107/sqft |
Source: Public Record Report a problem | ||
Public tax history
| Year | Property taxes | Tax assessment |
|---|---|---|
| 2024 | $5,504 +3.5% | $243,742 +23% |
| 2023 | $5,319 +15.8% | $198,110 +10% |
| 2022 | $4,594 +9.1% | $180,100 +21% |
| 2021 | $4,210 +4.4% | $148,847 +7.8% |
| 2020 | $4,034 +1.9% | $138,115 +5% |
| 2019 | $3,959 | $131,530 +1.5% |
| 2018 | $3,959 +3.8% | $129,523 +13.4% |
| 2017 | $3,815 +4.6% | $114,187 +10.4% |
| 2016 | $3,646 +27.8% | $103,441 +12.1% |
| 2015 | $2,852 +6.4% | $92,236 +9.3% |
| 2014 | $2,682 | $84,413 +13.7% |
| 2013 | -- | $74,245 +2% |
| 2012 | -- | $72,797 -10.9% |
| 2011 | -- | $81,735 -1.5% |
| 2010 | -- | $82,977 -17.7% |
| 2009 | -- | $100,789 -19.5% |
| 2008 | -- | $125,134 -32.3% |
| 2007 | -- | $184,802 +19.6% |
| 2006 | -- | $154,579 +26.8% |
| 2005 | -- | $121,889 +4009.5% |
| 2004 | -- | $2,966 |
Find assessor info on the county website
Neighborhood: Bridgewater
Nearby homes
- $289,1003 bd2 ba1.3k sqft31432 Triborough Dr, Wesley Chapel, FL 33545Off Market

- $287,6003 bd2 ba1.2k sqft31428 Triborough Dr, Wesley Chapel, FL 33545Off Market
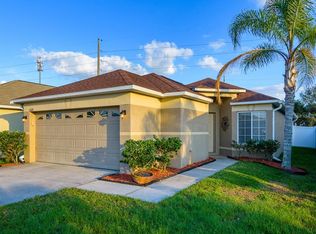
- $287,4003 bd2 ba1.2k sqft31428 Triborough Dr, Zephyrhills, FL 33545Off Market
- $295,1003 bd2 ba1.4k sqft31424 Triborough Dr, Wesley Chapel, FL 33545Off Market
- $329,6003 bd2 ba1.4k sqft31424 Triborough Dr, Zephyrhills, FL 33545Off Market
- $315,2003 bd2 ba1.7k sqft31420 Triborough Dr, Wesley Chapel, FL 33545Off Market
- $340,5003 bd2 ba1.7k sqft31420 Triborough Dr, Zephyrhills, FL 33545Off Market
- $2,0803 bd2 ba1.6k sqft31530 Triborough Dr, Wesley Chapel, FL 33545For Rent
Nearby schools
GreatSchools rating
- 3/10Watergrass Elementary SchoolGrades: PK-5Distance: 1.4 mi
- 6/10Thomas E. Weightman Middle SchoolGrades: 6-8Distance: 0.7 mi
- 5/10Wesley Chapel High SchoolGrades: 9-12Distance: 1 mi
Schools provided by the listing agent
- Elementary: Watergrass Elementary-PO
- Middle: Thomas E Weightman Middle-PO
- High: Wesley Chapel High-PO
Source: Stellar MLS. This data may not be complete. We recommend contacting the local school district to confirm school assignments for this home.
Get a cash offer in 3 minutes
Find out how much your home could sell for in as little as 3 minutes with a no-obligation cash offer.
Estimated market value
$286,900
Get a cash offer in 3 minutes
Find out how much your home could sell for in as little as 3 minutes with a no-obligation cash offer.
Estimated market value
$286,900
- Florida
- Pasco County
- Wesley Chapel
- 33545
- Bridgewater
- 31436 Triborough Dr
Nearby cities
Nearby neighborhoods
Nearby zip codes
Other Wesley Chapel Topics
