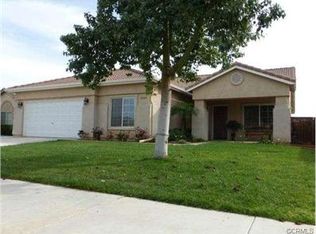
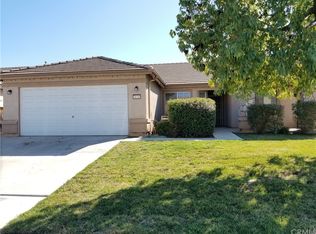
This fully renovated single-story ranch style abode offers the perfect blend of modern luxury and classic charm. Boasting 4 bedrooms and 2 full bathrooms, this home is designed for comfort and style. As you step inside, you'll immediately notice the inviting atmosphere created by the tall vaulted ceilings and wide open floor plan. Natural light floods the space, highlighting the contemporary finishes, including warm toned LVP flooring throughout the entire home, upgraded baseboards, contrasted by warm natural toned walls and recessed lighting. The heart of the home is the stunning kitchen, featuring sleek white shaker cabinets accented by black cabinet pulls, marble-look quartz counters, and stainless steel appliances. Whether you're cooking for family or entertaining guests, this kitchen is sure to impress. Escape to the luxurious master suite, feature marble look quartz counters, dual sinks, mirrors and white shaker cabinets featuring black pulls. The walk-in shower with glass enclosure is accented with white subway tile that continues around the freestanding soaking tub with wall mounted fixtures and a private view of the backyard. It's the perfect retreat after a long day. There are 3 additional bedrooms each with mirrored bi-pass closet doors and ceiling fan. A hall bathroom is appointed with marble look quartz counters, sink, mirror and white shaker cabinets featuring black pulls, a shower/tub combo accented with white subway tile and black grout. Outside, the newly landscaped front and large backyard provide the ideal setting for outdoor enjoyment and relaxation. Imagine sipping your morning coffee on the patio or hosting summer barbecues with friends and family. Located in the desirable French Valley area of Winchester, this property offers convenience and tranquility. Huge benefits of this property are a super low HOA, an estimated tax rate of just 1.059%, Temecula Valley Unified School District with Charter schools: Temecula Prep, Temecula Charter, and Summit Academy all less than 10 minutes away. Buying a like-new home with taxes this low in Winchester is near impossible! This home offers a tremendous value and will not last long! Schedule your showing now before its sold! Be sure to check out the 3D walk through link in this listing for an immersive tour from the comfort of your home.
Sold for $610,000
Zillow last checked:
Listing updated:
Bought with:
Eric Tomlinson, DRE #01428634
First Team Real Estate
Source: CRMLS,MLS#: SW24105036 Originating MLS: California Regional MLS
Originating MLS: California Regional MLSPrice history
| Date | Event | Price |
|---|---|---|
| 6/18/2024 | Sold | $610,000-0.8%$354/sqft |
Source:  CRMLS #SW24105036 Report a problem CRMLS #SW24105036 Report a problem | ||
| 5/31/2024 | Contingent | $614,900$357/sqft |
Source: CRMLS #SW24105036 Report a problem | ||
| 5/23/2024 | Listed for sale | $614,900+272.7%$357/sqft |
Source: CRMLS #SW24105036 Report a problem | ||
| 2/20/2018 | Listing removed | $1,895$1/sqft |
Source: Zillow Rental Manager Report a problem | ||
| 12/8/2017 | Listed for rent | $1,895+8.3%$1/sqft |
Source: Zillow Rental Manager Report a problem | ||
| 11/13/2015 | Listing removed | $1,750$1/sqft |
Source: Rancho Plaza Realty, Inc. Report a problem | ||
| 11/2/2015 | Listed for rent | $1,750+6.1%$1/sqft |
Source: Rancho Plaza Realty, Inc. Report a problem | ||
| 9/23/2014 | Listing removed | $1,650$1/sqft |
Source: Rancho Plaza Realty, Inc. Report a problem | ||
| 8/27/2014 | Listed for rent | $1,650$1/sqft |
Source: Rancho Plaza Realty, Inc. Report a problem | ||
| 3/28/2012 | Sold | $165,000+0.1%$96/sqft |
Source: Public Record Report a problem | ||
| 3/22/2012 | Listed for sale | $164,900$96/sqft |
Source: NCI #T11141797 Report a problem | ||
| 2/5/2012 | Listing removed | $164,900$96/sqft |
Source: Allison James Estates & Homes #T11141797 Report a problem | ||
| 1/19/2012 | Price change | $164,900-5.7%$96/sqft |
Source: Allison James Estates & Homes #T11141797 Report a problem | ||
| 12/17/2011 | Price change | $174,900-7.6%$102/sqft |
Source: Allison James Estates & Homes #T11141797 Report a problem | ||
| 11/24/2011 | Price change | $189,200-4%$110/sqft |
Source: Allison James Estates & Homes #T11141797 Report a problem | ||
| 10/30/2011 | Listed for sale | $197,000+15.2%$114/sqft |
Source: Allison James Estates & Homes #T11141797 Report a problem | ||
| 6/27/2011 | Sold | $171,000-10%$99/sqft |
Source: Public Record Report a problem | ||
| 3/17/2011 | Listing removed | $190,000$110/sqft |
Source: Tarbell, Realtors #T10029091 Report a problem | ||
| 11/4/2010 | Price change | $190,000+6.1%$110/sqft |
Source: Tarbell, Realtors #T10029091 Report a problem | ||
| 8/21/2010 | Pending sale | $179,000$104/sqft |
Source: Tarbell, Realtors #T10029091 Report a problem | ||
| 8/8/2010 | Price change | $179,000-10.1%$104/sqft |
Source: Tarbell, Realtors #T10029091 Report a problem | ||
| 7/24/2010 | Listed for sale | $199,000$115/sqft |
Source: Tarbell, Realtors #T10029091 Report a problem | ||
| 5/1/2010 | Pending sale | $199,000$115/sqft |
Source: Tarbell, Realtors #T10029091 Report a problem | ||
| 3/20/2010 | Listed for sale | $199,000-49%$115/sqft |
Source: Tarbell, Realtors #T10029091 Report a problem | ||
| 11/9/2005 | Sold | $390,000+37.8%$226/sqft |
Source: Public Record Report a problem | ||
| 1/14/2004 | Sold | $283,000$164/sqft |
Source: Public Record Report a problem | ||

Get a cash offer in 3 minutes
Find out how much your home could sell for in as little as 3 minutes with a no-obligation cash offer.
Estimated market value
$599,700
