Skip main navigation
Closed
Street View
  • $280,000

    3144 25th STREET S S, La Crosse, WI 54601

    4beds
    1,652sqft
    Single Family Residence
    Built in 1935
    9,583.2 Square Feet Lot
    $281,000 Zestimate®
    $169/sqft
    $2,130 Estimated rent

    Home value

    $281,000

    $264,000 - $298,000

    $2,130/mo

    Zestimate® history
    Loading
    Loading...

    Owner options

    List your home for rent

    $2,130/mo

    Rent Zestimate®

    Find your next renter with Zillow Rental Manager. Plus, with online applications, you can quickly screen prospective tenants – for free.

    Learn more

    $2,130/mo

    Rent Zestimate®

    Refinance and save

    $1,517/mo

    Est. payment

    Refinancing to a lower rate could help reduce your monthly payments and save thousands over the life of the loan.

    See today's rates

    $1,517/mo

    Est. payment

    Explore your selling options

    Work with a Zillow partner agent

    Leverage their expertise and Zillow's premium Showcase listings to get your home seen by more buyers.

    Get started

    List with your own agent

    Get your home in front of millions of buyers by listing it on Zillow.

    Learn how to do it

    Sell it yourself

    Take full control of how buyers see your home on Zillow by listing For Sale by Owner (FSBO).

    List your home

    What's special

    Vintage charmFully renovated kitchenFenced backyardFreshly painted interior wallsUpdated electrical and plumbingProfessional exterior paintGenerously sized patio
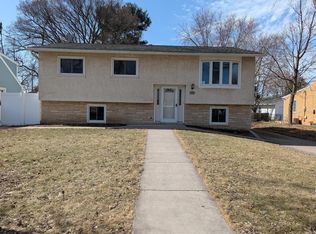
    Vintage charm with loads of upgrades, this well-maintained gem offers a fully renovated kitchen (2020), renovated main bathroom (2019), new Energy Star vinyl windows & patio door, professional exterior paint (2024), new bedroom carpet (2024), updated electrical and plumbing, freshly painted interior walls and original hardwood floors all located close to shopping, schools, dining, parks, bus routes and a playground. The full basement is partially finished and recently insulated and air sealed, ready to finish to your taste! A bonus room in basement with egress window could make a 5th bedroom or office. Outside, enjoy a beautifully landscaped lot with professionally tended trees, a fenced backyard, a generously sized patio and a spacious detached 2 car garage fitted with gutters.

    Zillow last checked:

    Listing updated:

    Listed by:

    Anne Formanek 608-619-0293,

    Cindy Gerke & Associates

    Bought with:

    Gayle Dolle

    Source: WIREX MLS,MLS#: 1957635MLS LogoOriginating MLS: Metro MLS

    Facts & features

    Interior

    Bedrooms & bathrooms
    • Bedrooms: 4
    • Bathrooms: 2
    • Full bathrooms: 2
    • Main level bedrooms: 1
    Bedroom 2
    • Level: Main
    • Area: 140
    • Dimensions: 10 x 14
    Bedroom 3
    • Level: Upper
    • Area: 1512
    • Dimensions: 14 x 108
    Bedroom 4
    • Level: Upper
    • Area: 154
    • Dimensions: 14 x 11
    Bathroom
    • Features: Shower on Lower, Tub Only, Shower Over Tub
    Family room
    • Level: Main
    • Area: 270
    • Dimensions: 27 x 10
    Kitchen
    • Level: Main
    • Area: 120
    • Dimensions: 12 x 10
    Living room
    • Level: Main
    • Area: 187
    • Dimensions: 11 x 17
    Heating
    • Natural Gas, Forced Air
    Cooling
    • Central Air
    Appliances
    • Included: Dishwasher, Dryer, Range, Refrigerator, Washer, Water Softener
    Features
    • Flooring: Wood
    • Basement: Full,Partially Finished,Concrete
    Interior area
    • Total structure area: 1,652
    • Total interior livable area: 1,652 sqft
    • Finished area above ground: 1,652

    Property

    Parking
    • Total spaces: 2
    • Parking features: Garage Door Opener, Detached, 2 Car, 1 Space
    • Garage spaces: 2
    Features
    • Levels: Two
    • Stories: 2
    • Patio & porch: Patio
    • Fencing: Fenced Yard
    Lot
    • Size: 9,583 sqft
    • Features: Sidewalks
    Details
    • Parcel number: 017050172020
    • Zoning: residential

    Construction

    Type & style
    • Home type: SingleFamily
    • Architectural style: Cape Cod
    • Property subtype: Single Family Residence
    Materials
    • Stucco/Slate
    Condition
    • 21+ Years
    • New construction: No
    • Year built: 1935

    Utilities & green energy

    • Sewer: Public Sewer
    • Water: Public

    Community & neighborhood

    Location
    • Region: La Crosse
    • Municipality: La Crosse

    Price history

    DateEventPrice
    5/28/2026Sold$280,000+8.5%$169/sqft
    Source: WIREX MLS #1957635 Report a problem
    4/16/2026Pending sale$258,000$156/sqft
    Source: WIREX MLS #1957635 Report a problem
    4/13/2026Listed for sale$258,000+84.3%$156/sqft
    Source: WIREX MLS #1957635 Report a problem
    9/4/2019Sold$140,000-2.7%$85/sqft
    Source: Public Record Report a problem
    7/3/2019Listed for sale$143,900+44%$87/sqft
    Source: Castle Realty, LLC #1646367 Report a problem
    8/31/2012Listing removed$99,900$60/sqft
    Source: Homepath #1266292 Report a problem
    8/7/2012Price change$99,900-9.1%$60/sqft
    Source: Homepath #1266292 Report a problem
    7/8/2012Listed for sale$109,900-12.1%$67/sqft
    Source: Homepath Report a problem
    3/4/2011Listing removed$125,000$76/sqft
    Source: Gerrard-Hoeschler, Inc. #1175929 Report a problem
    12/5/2010Listed for sale$125,000-5.9%$76/sqft
    Source: Gerrard-Hoeschler, Inc. #1175929 Report a problem
    9/22/2010Listing removed$132,900$80/sqft
    Source: Gerrard-Hoeschler, Inc. #1151163 Report a problem
    6/24/2010Listed for sale$132,900+25.4%$80/sqft
    Source: Gerrard-Hoeschler, Inc. #1151163 Report a problem
    9/18/2006Sold$106,000$64/sqft
    Source: Public Record Report a problem

    Public tax history

    YearProperty taxesTax assessment
    2024$3,482 -5.5%$178,400
    2023$3,683 +5.4%$178,400
    2022$3,493 -9.1%$178,400 +21%
    2021$3,842 +1.8%$147,400
    2020$3,775 +1.8%$147,400 +2%
    2019$3,706 +9.1%$144,500 +23.9%
    2017$3,396 +0.1%$116,600
    2016$3,393 +6.5%$116,600
    2015$3,186 +0.6%$116,600
    2014$3,168 -2.9%$116,600
    2013$3,264 +3.2%$116,600
    2012$3,165 -11.1%$116,600
    2011$3,561 -2.1%$116,600
    2010$3,635 +1.8%$116,600
    2009$3,570 +8.2%$116,600
    2008$3,298 -1.7%$116,600
    2007$3,355 +9.5%$116,600 -0.9%
    2006$3,063 -8.3%$117,700 +6.2%
    2005$3,342 +7.7%$110,800 +4.8%
    2004$3,103 +13.7%$105,700 +3.8%
    2003$2,729 +8.6%$101,800 +15.3%
    2002$2,512 +0.4%$88,300
    2001$2,502 +4%$88,300 +4.5%
    2000$2,405 $84,500

    Find assessor info on the county website

    Neighborhood: 54601

    Nearby schools

    GreatSchools rating
    Schools provided by the listing agent
    • High: Central
    • District: La Crosse

    Source: WIREX MLS. This data may not be complete. We recommend contacting the local school district to confirm school assignments for this home.

    Get a cash offer in 3 minutes
    Find out how much your home could sell for in as little as 3 minutes with a no-obligation cash offer.
    Estimated market value
    $281,000
    Get a cash offer in 3 minutes
    Find out how much your home could sell for in as little as 3 minutes with a no-obligation cash offer.
    Estimated market value
    $281,000