Skip main navigation
Closed
  • Price Unknown

    3144 Arapaho Ridge Dr, College Station, TX 77845

    5beds
    8,467sqft
    Single Family Residence
    Built in 2007
    6.95 Acres Lot
    $2,958,500 Zestimate®
    $--/sqft
    $6,828 Estimated rent

    Home value

    $2,958,500

    $2.66M - $3.31M

    $6,828/mo

    Zestimate® history
    Loading
    Loading...

    Owner options

    List your home for rent

    $6,828/mo

    Rent Zestimate®

    Find your next renter with Zillow Rental Manager. Plus, with online applications, you can quickly screen prospective tenants – for free.

    Learn more

    $6,828/mo

    Rent Zestimate®

    Refinance and save

    $1,396/mo

    Est. payment

    Refinancing to a lower rate could help reduce your monthly payments and save thousands over the life of the loan.

    See today's rates

    $1,396/mo

    Est. payment

    Explore your selling options

    Work with a Zillow partner agent

    Leverage their expertise and Zillow's premium Showcase listings to get your home seen by more buyers.

    Get started

    List with your own agent

    Get your home in front of millions of buyers by listing it on Zillow.

    Learn how to do it

    Sell it yourself

    Take full control of how buyers see your home on Zillow by listing For Sale by Owner (FSBO).

    List your home

    What's special

    Cozy gas fireplaceFrench doorsPanoramic viewsBeautiful slate tileLarge windowsGranite countertopsGorgeous master bathroom
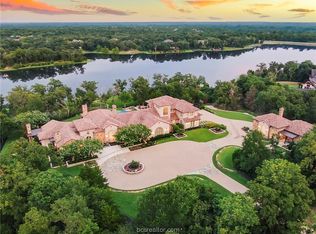
    Come experience this 5 bed, 4 full & 2 half bath breathtaking home on 6.95 acres in Indian Lakes. This secluded mountain-style home is nestled on Lake Arapaho surrounded by large trees. Walk into the large wooden double doors and enter the spacious living area with slate flooring, large windows, and a floor-to-ceiling stone wood-burning fireplace. The immaculate and airy kitchen features granite countertops, a large walk-in pantry, and stainless steel appliances. This home has a fully equipped media room with a projector and screen. Study or work in privacy in the study with a fireplace and French doors. Ascend to the second level by taking the custom built cedar staircase surrounded by panoramic views of the backyard. Enter the spacious Master Bedroom, located upstairs, which also features a cozy gas fireplace and French doors leading to a balcony with amazing views of the lake and land. The gorgeous Master Bathroom comes with beautiful slate tile, a stand-alone shower, an expansive soaking tub, and a large walk-in closet with drawers and shelves for storage. One of the many features of the bedrooms are cute loft areas accessible by spiral staircases that may be used for sitting areas or reading nooks. Travel outside and find an outdoor area that can host football or family get-togethers. From the stunning views, large covered patio, and easy access to the lake surrounding the property the backyard may be a wonderful gathering place. Don't let this one get away!

    Zillow last checked:

    Listing updated:

    Listed by:

    Terrence Murphy TREC #0601624 979-820-7036,

    eXp Realty, LLC

    Bought with:

    Marjorie Stibora, TREC #0233515

    Inhabit Real Estate Group

    , TREC #null

    Source: BCSMLS,MLS#: 23007700MLS LogoOriginating MLS: Bryan College Station Regional AOR

    Facts & features

    Interior

    Bedrooms & bathrooms
    • Bedrooms: 5
    • Bathrooms: 6
    • Full bathrooms: 4
    • 1/2 bathrooms: 2
    Primary bedroom
    • Description: Full Bath In Rm.,Sitting Area in Master
    • Level: Second
    Bedroom
    • Description: 2nd Floor
    • Level: Second
    Bedroom
    • Description: Loft
    • Level: Second
    Bedroom
    • Level: Second
    Bedroom
    • Description: 2nd Floor
    • Level: Second
    Dining room
    • Description: 1st Floor
    • Level: Main
    Kitchen
    • Description: 1st Floor,Built-In Dishwasher,Built-In Oven Gas,Gas Range,Microwave Oven,Pantry,Vent Fan
    • Level: Main
    Living room
    • Level: Main
    Living room
    • Description: Other
    • Level: Main
    Media room
    • Description: Media Room
    • Level: Main
    Study
    • Description: 1st Floor
    • Level: Main
    Utility room
    • Description: Dryer Connection,Washer Connection
    • Level: Second
    Heating
    • Central, Electric, Propane
    Cooling
    • Central Air, Ceiling Fan(s), Electric
    Appliances
    • Included: Built-In Gas Oven, Double Oven, Dishwasher, Gas Range, Multiple Water Heaters, Microwave, Dryer, Gas Water Heater, Washer
    Features
    • French Door(s)/Atrium Door(s), Granite Counters, High Ceilings, Ceiling Fan(s), Dry Bar, Kitchen Exhaust Fan, Kitchen Island, Walk-In Pantry
    • Flooring: Carpet, Other, Tile, Wood
    • Doors: French Doors
    • Has fireplace: Yes
    • Fireplace features: Gas Log, Wood Burning
    Interior area
    • Total structure area: 8,467
    • Total interior livable area: 8,467 sqft

    Property

    Parking
    • Total spaces: 3
    • Parking features: Detached, Garage, Garage Faces Side, Garage Door Opener
    • Garage spaces: 3
    Accessibility
    • Accessibility features: None
    Features
    • Levels: Two
    • Stories: 2
    • Patio & porch: Covered
    • Exterior features: Fire Pit, Sprinkler/Irrigation
    • Pool features: Community
    • Fencing: None
    Lot
    • Size: 6.95 Acres
    • Features: Cul-De-Sac, Lake Front, Trees Large Size, Wooded
    Details
    • Parcel number: 115219

    Construction

    Type & style
    • Home type: SingleFamily
    • Architectural style: Other
    • Property subtype: Single Family Residence
    Materials
    • Other, Stone, Stucco
    • Foundation: Slab
    • Roof: Composition,Shingle
    Condition
    • Year built: 2007

    Utilities & green energy

    • Water: Public
    • Utilities for property: Propane, Septic Available, Water Available
    Green energy
    • Indoor air quality: Ventilation

    Community & neighborhood

    Security
    • Security features: Security System, Smoke Detector(s)
    Community
    • Community features: Barbecue, Playground, Patio, Pool, Recreation Area, Tennis Court(s)
    Location
    • Region: College Station
    • Subdivision: Indian Lakes

    HOA & financial

    HOA
    • Has HOA: Yes
    • HOA fee: $1,396 annually
    • Amenities included: Management, Trash
    • Services included: Trash, Association Management

    Other

    Other facts
    • Listing terms: Cash,Conventional

    Price history

    DateEventPrice
    7/24/2023Sold--
    Source: BCSMLS #23007700 Report a problem
    6/9/2023Pending sale$2,895,000$342/sqft
    Source: BCSMLS #23007700 Report a problem
    6/9/2023Contingent$2,895,000$342/sqft
    Source: BCSMLS #23007700 Report a problem
    6/6/2023Listed for sale$2,895,000$342/sqft
    Source: BCSMLS #23007700 Report a problem
    2/28/2023Listing removed--
    Source: BCSMLS #23002822 Report a problem
    2/21/2023Pending sale$2,895,000$342/sqft
    Source: BCSMLS #23002822 Report a problem
    2/21/2023Listed for sale$2,895,000$342/sqft
    Source: BCSMLS #23002822 Report a problem
    12/15/2022Listing removed--
    Source: Unlock MLS #2644067 Report a problem
    9/21/2022Price change$2,895,000-3.3%$342/sqft
    Source: BCSMLS #22001941 Report a problem
    7/14/2022Price change$2,995,000-7.8%$354/sqft
    Source: BCSMLS #22001941 Report a problem
    2/1/2022Listed for sale$3,250,000$384/sqft
    Source: BCSMLS #22001941 Report a problem
    9/21/2021Listing removed--
    Source: BCSMLS #21005539 Report a problem
    9/2/2021Price change$3,250,000-7.1%$384/sqft
    Source: BCSMLS #21005539 Report a problem
    4/30/2021Listed for sale$3,499,000$413/sqft
    Source: BCSMLS #21005539 Report a problem

    Public tax history

    YearProperty taxesTax assessment
    2025$28,574 -16.5%$2,105,018 -11.2%
    2024$34,227 +22.6%$2,370,398 +14.3%
    2023$27,908 -7.7%$2,073,093 +10%
    2022$30,250 +2.9%$1,884,630 +10%
    2021$29,411 $1,713,300 +6.1%
    2020-- $1,615,156 -5.9%
    2019$27,807 -5.9%$1,716,240 +18.6%
    2018$29,543 $1,446,950 -7.4%
    2017$29,543 +10.4%$1,562,610 -8.6%
    2016$26,748 $1,709,820 +8.5%
    2015$26,748 $1,575,480 +10.6%
    2014$26,748 $1,424,020 +6.5%
    2013-- $1,336,990 +2.1%
    2012-- $1,309,730 -6.1%
    2011-- $1,394,680 +7.4%
    2010-- $1,298,680 -0.8%
    2009-- $1,308,610 +13.3%
    2008-- $1,154,880 +204.4%
    2007-- $379,370 +901.5%
    2004-- $37,880

    Find assessor info on the county website

    Neighborhood: 77845

    Nearby schools

    GreatSchools rating
    Schools provided by the listing agent
    • Middle: ,
    • District: College Station

    Source: BCSMLS. This data may not be complete. We recommend contacting the local school district to confirm school assignments for this home.

    Sell for more on Zillow
    Get a Zillow Showcase℠ listing at no additional cost and you could sell for .
    $2,958,500
    2% more
    +$59,170
    With Zillow Showcase(estimated)
    $3,017,670