Introducing 3144 Babashaw Ct, located in the vibrant city of Fairfax, VA. This stunning home offers an exceptional blend of comfort and elegance. Nestled in a peaceful cul-de-sac, this meticulously maintained home boasts a spacious layout and a host of desirable features. This home won't require repairs for years! Newly installed hardwood floors throughout the house. Newly installed windows (2019) and fully replaced roof (2018). All bathrooms and kitchens were fully remodeled (2018-2020). New HVAC (2020). The main level welcomes you with a grand foyer, leading to an inviting living room filled with natural light. The adjacent gourmet kitchen is a chef's delight, featuring high-end appliances, sleek countertops, and ample storage space. The dining area provides the perfect setting for memorable gatherings. Retreat to the luxurious master suite upstairs, complete with a private en-suite fully remodeled bathroom and a walk-in closet. The upper level also showcases two additional well-appointed bedrooms and a stylishly remodeled full bathroom. Step outside onto a private backyard, perfect for outdoor relaxation or al fresco dining. There is a huge driveway in the back that offers additional four parking spots and additional storage space. With its prime location in Fairfax, residents can enjoy easy access to shopping, dining, entertainment, and highly-rated schools. Don't miss the opportunity to make this remarkable property your dream home. Schedule a showing today and experience the best of Fairfax living! Please submit the best and final offer by Monday 07/17 at 8:00 pm. The seller needs up to 60 days' rent back.
Sold for $526,000
$526,000
3144 Babashaw Ct, Fairfax, VA 22031
3beds
1,280sqft
Townhouse
Built in 1974
2,515 Square Feet Lot
$581,600 Zestimate®
$411/sqft
$3,018 Estimated rent
Home value
$581,600
$553,000 - $611,000
$3,018/mo
Zestimate® history
Owner options
List your home for rent
$3,018/mo
Rent Zestimate®
Find your next renter with Zillow Rental Manager. Plus, with online applications, you can quickly screen prospective tenants – for free.
$3,018/mo
Rent Zestimate®
Refinance and save
$3,371/mo
Est. payment
Refinancing to a lower rate could help reduce your monthly payments and save thousands over the life of the loan.
$3,371/mo
Est. payment
Explore your selling options
Work with a Zillow partner agent
Leverage their expertise and Zillow's premium Showcase listings to get your home seen by more buyers.
Get startedList with your own agent
Get your home in front of millions of buyers by listing it on Zillow.
Learn how to do itSell it yourself
Take full control of how buyers see your home on Zillow by listing For Sale by Owner (FSBO).
List your homeWhat's special
Sleek countertopsHuge drivewayGrand foyerWalk-in closetNew hvacPrivate backyardAmple storage space
Zillow last checked:
Listing updated:
Listed by:
Dilyara Daminova 571-499-2727,
Samson Properties
Bought with:
Jennifer Young
Keller Williams Chantilly Ventures, LLC
Source: Bright MLS,MLS#: VAFX2137926
Facts & features
Interior
Bedrooms & bathrooms
- Bedrooms: 3
- Bathrooms: 3
- Full bathrooms: 2
- 1/2 bathrooms: 1
- Main level bathrooms: 1
Basement
- Area: 0
Heating
- Forced Air, Natural Gas
Cooling
- Central Air, Electric
Appliances
- Included: Gas Water Heater
Features
- Has basement: No
- Has fireplace: No
Interior area
- Total structure area: 1,280
- Total interior livable area: 1,280 sqft
- Finished area above ground: 1,280
- Finished area below ground: 0
Property
Parking
- Total spaces: 4
- Parking features: Parking Lot, Driveway
- Uncovered spaces: 4
Accessibility
- Accessibility features: Accessible Entrance
Features
- Levels: Two
- Stories: 2
- Pool features: None
Lot
- Size: 2,515 Square Feet
Details
- Additional structures: Above Grade, Below Grade
- Parcel number: 0484 17 0047
- Zoning: 181
- Special conditions: Standard
Construction
Type & style
- Home type: Townhouse
- Architectural style: Colonial
- Property subtype: Townhouse
Materials
- Brick, Brick Front, Combination
- Foundation: Permanent
Condition
- New construction: No
- Year built: 1974
Utilities & green energy
- Sewer: Public Septic
- Water: Public
Community & HOA
Community
- Subdivision: Covington
HOA
- Has HOA: Yes
- HOA fee: $89 monthly
Location
- Region: Fairfax
Financial & listing details
- Price per square foot: $411/sqft
- Tax assessed value: $479,470
- Annual tax amount: $5,482
- Date on market: 7/13/2023
- Listing agreement: Exclusive Right To Sell
- Ownership: Fee Simple
Price history
| Date | Event | Price |
|---|---|---|
| 8/29/2023 | Sold | $526,000+5.2%$411/sqft |
Source:  Bright MLS #VAFX2137926 Report a problem Bright MLS #VAFX2137926 Report a problem | ||
| 7/18/2023 | Pending sale | $500,000$391/sqft |
Source: Bright MLS #VAFX2137926 Report a problem | ||
| 7/13/2023 | Listed for sale | $500,000+28.2%$391/sqft |
Source: Bright MLS #VAFX2137926 Report a problem | ||
| 8/24/2018 | Sold | $390,000+1.3%$305/sqft |
Source: Public Record Report a problem | ||
| 7/27/2018 | Pending sale | $385,000$301/sqft |
Source: Samson Properties #1002081968 Report a problem | ||
| 7/22/2018 | Listed for sale | $385,000+6.9%$301/sqft |
Source: Samson Properties #1002081968 Report a problem | ||
| 5/29/2007 | Sold | $360,000+2.5%$281/sqft |
Source: Public Record Report a problem | ||
| 3/2/2005 | Sold | $351,200$274/sqft |
Source: Public Record Report a problem | ||
Public tax history
| Year | Property taxes | Tax assessment |
|---|---|---|
| 2025 | $6,131 +6.5% | $530,380 +6.7% |
| 2024 | $5,759 +6.4% | $497,100 +3.7% |
| 2023 | $5,411 +9.4% | $479,470 +10.8% |
| 2022 | $4,948 | $432,690 +9% |
| 2021 | -- | $396,950 +2.3% |
| 2020 | $4,593 +4.3% | $388,080 +4.3% |
| 2019 | $4,405 +2.4% | $372,230 +2.4% |
| 2018 | $4,300 +8.9% | $363,370 +6.8% |
| 2017 | $3,949 +3.4% | $340,170 +3.2% |
| 2016 | $3,820 +5.1% | $329,770 +1.3% |
| 2015 | $3,634 +4.5% | $325,590 +4.3% |
| 2014 | $3,477 | $312,220 +7.5% |
| 2013 | -- | $290,530 +13.6% |
| 2012 | -- | $255,780 |
| 2011 | -- | $255,780 -6.8% |
| 2010 | -- | $274,370 -7.2% |
| 2009 | -- | $295,620 -9.1% |
| 2008 | -- | $325,360 -4.8% |
| 2007 | -- | $341,700 +86.3% |
| 2003 | -- | $183,425 +23% |
| 2002 | -- | $149,125 +21.5% |
| 2001 | -- | $122,695 |
Find assessor info on the county website
Neighborhood: Merrifield
Nearby homes
- $530,0002 bd2 ba997 sqft3146 Babashaw Ct, Fairfax, VA 22031Sold
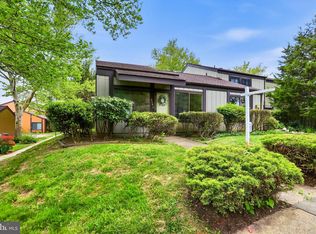
- $545,9003 bd2 ba1.4k sqft3142 Babashaw Ct, Fairfax, VA 22031Off Market
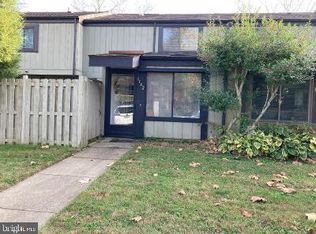
- $578,9003 bd2 ba1.4k sqft3140 Babashaw Ct, Fairfax, VA 22031Off Market
- $544,1003 bd2 ba1.2k sqft3138 Babashaw Ct, Fairfax, VA 22031Off Market
- $484,9002 bd2 ba997 sqft3148 Babashaw Ct, Fairfax, VA 22031Off Market
- $505,0002 bd2 ba997 sqft9066 Arlington Blvd, Fairfax, VA 22031Off Market
- $491,5002 bd1 ba997 sqft3136 Babashaw Ct, Fairfax, VA 22031Off Market
- $513,9003 bd3 ba1.2k sqft3150 Babashaw Ct, Fairfax, VA 22031Off Market
Nearby schools
GreatSchools rating
- 8/10Fairhill Elementary SchoolGrades: PK-6Distance: 0.6 mi
- 4/10Jackson Middle SchoolGrades: 7-8Distance: 1.5 mi
- 4/10Falls Church High SchoolGrades: 9-12Distance: 2.7 mi
Schools provided by the listing agent
- District: Fairfax County Public Schools
Source: Bright MLS. This data may not be complete. We recommend contacting the local school district to confirm school assignments for this home.
Get a cash offer in 3 minutes
Find out how much your home could sell for in as little as 3 minutes with a no-obligation cash offer.
Estimated market value
$581,600
Get a cash offer in 3 minutes
Find out how much your home could sell for in as little as 3 minutes with a no-obligation cash offer.
Estimated market value
$581,600
- Virginia
- Fairfax County
- Fairfax
- 22031
- Merrifield
- 3144 Babashaw Ct
Nearby cities
Nearby neighborhoods
Nearby zip codes
Other Fairfax Topics
