Skip main navigation
Sold for $365,000
  • $365,000

    3144 Bellingrath Dr, Foley, AL 36535

    4beds
    1,740sqft
    Single Family Residence
    Built in 2018
    10,323.72 Square Feet Lot
    $381,500 Zestimate®
    $210/sqft
    $2,567 Estimated rent

    Home value

    $381,500

    $362,000 - $401,000

    $2,567/mo

    Zestimate® history
    Loading
    Loading...

    Owner options

    List your home for rent

    $2,567/mo

    Rent Zestimate®

    Find your next renter with Zillow Rental Manager. Plus, with online applications, you can quickly screen prospective tenants – for free.

    Learn more

    $2,567/mo

    Rent Zestimate®

    Refinance and save

    $2,140/mo

    Est. payment

    Refinancing to a lower rate could help reduce your monthly payments and save thousands over the life of the loan.

    See today's rates

    $2,140/mo

    Est. payment

    Explore your selling options

    Work with a Zillow partner agent

    Leverage their expertise and Zillow's premium Showcase listings to get your home seen by more buyers.

    Get started

    List with your own agent

    Get your home in front of millions of buyers by listing it on Zillow.

    Learn how to do it

    Sell it yourself

    Take full control of how buyers see your home on Zillow by listing For Sale by Owner (FSBO).

    List your home

    What's special

    Great open conceptFrench doorsCrown moldingPalm treesSplit bedroom planHardwood floors
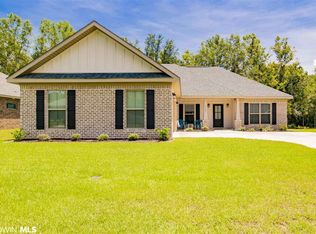
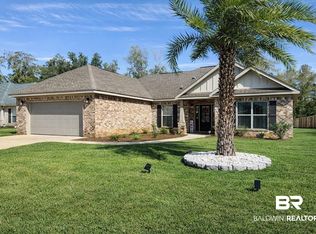
    Step into an home of comfort and elegance with this stunning property, where every detail has been carefully selected to offer a cozy lifestyle amidst a backdrop of natural beauty. Nestled in a quiet neighborhood, this home boasts an array of features that cater to the discerning buyer who appreciates relaxing, privacy, and being poolside. This home has a beautiful HEATED SALT WATER POOL with palm trees and French doors leading to the pool deck. Open the french doors and bring the outside in! The home features 3 bedrooms/2 full baths with a BONUS ROOM. The homeowners use it for formal dining but it would also make a great home office or study. Or, use as a 4th bedroom when guests are in town! The living areas include crown molding, 9 ft. ceilings, & hardwood floors. Great open concept and split bedroom plan. There is a ton of closet space and storage as well! Home was built by Benchmark and is GOLD FORTIFIED. Extra bonus... the home backs up to a wooded area that is part of an HOA common area. Don't miss the opportunity to make this dream home yours!

    Zillow last checked:

    Listing updated:

    Listed by:

    Heather Loper 251-504-1171,

    KELLER WILLIAMS REALTY ALABAMA GULF COAST

    Bought with:

    Outside Area Selling Agent

    PAR Outside Area Listing Office

    Source: PAR,MLS#: 640553MLS Logo

    Facts & features

    Interior

    Bedrooms & bathrooms
    • Bedrooms: 4
    • Bathrooms: 2
    • Full bathrooms: 2
    Primary bedroom
    • Level: First
    • Area: 208
    • Dimensions: 13 x 16
    Bedroom
    • Level: First
    • Area: 126.5
    • Dimensions: 11 x 11.5
    Bedroom 1
    • Level: First
    • Area: 126.5
    • Dimensions: 11 x 11.5
    Dining room
    • Level: First
    • Area: 100
    • Dimensions: 10 x 10
    Kitchen
    • Level: First
    • Area: 100
    • Dimensions: 10 x 10
    Living room
    • Level: First
    • Area: 285
    • Dimensions: 15 x 19
    Heating
    • Heat Pump, Central, ENERGY STAR Qualified Heat Pump
    Cooling
    • Heat Pump, Central Air, Ceiling Fan(s), ENERGY STAR Qualified Equipment
    Appliances
    • Included: Electric Water Heater, Dishwasher, Disposal, Microwave
    • Laundry: Inside
    Features
    • Storage, Baseboards, Ceiling Fan(s), Crown Molding, Recessed Lighting
    • Flooring: Tile, Carpet, Laminate
    • Windows: Double Pane Windows, Blinds, Drapes
    • Has basement: No
    Interior area
    • Total structure area: 1,740
    • Total interior livable area: 1,740 sqft

    Property

    Parking
    • Total spaces: 2
    • Parking features: 2 Car Garage
    • Garage spaces: 2
    Features
    • Levels: One
    • Stories: 1
    • Patio & porch: Covered Deck
    • Has private pool: Yes
    • Pool features: In Ground, Screen Enclosure, Heated
    • Fencing: Back Yard,Privacy
    Lot
    • Size: 10,323 sqft
    • Dimensions: 131'x87'
    Details
    • Parcel number: 6103070000006.25
    • Zoning description: Res Single

    Construction

    Type & style
    • Home type: SingleFamily
    • Architectural style: Craftsman
    • Property subtype: Single Family Residence
    Materials
    • Brick
    • Foundation: Slab
    • Roof: Composition
    Condition
    • Resale
    • New construction: No
    • Year built: 2018

    Utilities & green energy

    • Electric: Circuit Breakers
    • Sewer: Public Sewer
    • Water: Public
    Green energy
    • Energy efficient items: Heat Pump, Ridge Vent

    Community & neighborhood

    Security
    • Security features: Smoke Detector(s)
    Location
    • Region: Foley
    • Subdivision: Riverside At Arbor Walk

    HOA & financial

    HOA
    • Has HOA: Yes
    • HOA fee: $95 annually
    • Services included: Association, Deed Restrictions, Insurance

    Other

    Other facts
    • Price range: $365K - $365K
    • Road surface type: Paved

    Price history

    DateEventPrice
    3/22/2024Sold$365,000-1.1%$210/sqft
    Source: PAR #640553 Report a problem
    2/27/2024Contingent$369,000$212/sqft
    Source: PAR #640553 Report a problem
    2/27/2024Pending sale$369,000$212/sqft
    Source: Baldwin Realtors #357977 Report a problem
    2/19/2024Listed for sale$369,000+80%$212/sqft
    Source: Baldwin Realtors #357977 Report a problem
    12/5/2018Sold$204,950$118/sqft
    Source: Baldwin Realtors #277054 Report a problem

    Public tax history

    YearProperty taxesTax assessment
    2025$1,150 +29.9%$36,200 +6.1%
    2024$885 +8.3%$34,120 +8.1%
    2023$817 $31,560 +20.7%
    2022-- $26,140 +8.6%
    2021$625 +5.5%$24,080 +4.2%
    2020$593 +101.1%$23,100 +158.4%
    2019$295 +86.3%$8,940 +86.3%
    2018$158 +23.1%$4,800 +23.1%
    2017$129 $3,900
    2016$129 $3,900 +46.6%
    2015$129 +46.6%$2,660
    2014$88 $2,660

    Find assessor info on the county website

    Neighborhood: 36535

    Nearby schools

    GreatSchools rating
    Schools provided by the listing agent
    • Elementary: Local School In County
    • Middle: FOLEY
    • High: Local School In County

    Source: PAR. This data may not be complete. We recommend contacting the local school district to confirm school assignments for this home.

    Get a cash offer in 3 minutes
    Find out how much your home could sell for in as little as 3 minutes with a no-obligation cash offer.
    Estimated market value
    $381,500
    Get a cash offer in 3 minutes
    Find out how much your home could sell for in as little as 3 minutes with a no-obligation cash offer.
    Estimated market value
    $381,500