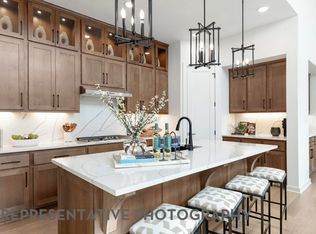
2 story floor plan with high ceilings that invite you into open concept living. Kitchen features tile backsplash with gas cooktop, walk in pantry and expansive quartz island. Enjoy entertaining in the Media Room and on the extended covered patio. Primary Suite features a box window, large walk-in closet, drop in tub with separate shower and two vanities with kneespace vanity.
Pending
Price increase: $3K (8/7)
$501,277
3144 Blackfoot St, McLendon Chisholm, TX 75126
4beds
2,608sqft
Single Family Residence
Built in 2026
6,098 Square Feet Lot
$-- Zestimate®
$192/sqft
$65/mo HOA
What's special
High ceilingsExtended covered patioLarge walk-in closetGas cooktopKitchen features tile backsplashOpen concept livingWalk in pantry
- 70 days |
- 28 |
- 2 |
Zillow last checked:
Listing updated:
Listed by:
Dina Verteramo 0523468 888-524-3182,
HIGHLAND HOMES REALTY 888-524-3182
Source: NTREIS,MLS#: 21301313
Facts & features
Interior
Bedrooms & bathrooms
- Bedrooms: 4
- Bathrooms: 4
- Full bathrooms: 4
Primary bedroom
- Level: First
- Dimensions: 16 x 13
Bedroom
- Level: First
- Dimensions: 10 x 11
Bedroom
- Level: Second
- Dimensions: 10 x 12
Bedroom
- Level: Second
- Dimensions: 13 x 10
Primary bathroom
- Level: First
- Dimensions: 9 x 12
Bonus room
- Level: First
- Dimensions: 14 x 10
Dining room
- Level: First
- Dimensions: 14 x 10
Kitchen
- Level: First
- Dimensions: 11 x 19
Living room
- Level: First
- Dimensions: 14 x 16
Loft
- Level: Second
- Dimensions: 17 x 10
Heating
- Central, Natural Gas
Cooling
- Central Air, Ceiling Fan(s)
Appliances
- Included: Dishwasher, Electric Oven, Gas Cooktop, Disposal, Microwave, Tankless Water Heater
- Laundry: Laundry in Utility Room
Features
- Eat-in Kitchen, Kitchen Island, Loft, Open Floorplan, Pantry, Vaulted Ceiling(s), Walk-In Closet(s)
- Flooring: Carpet, Ceramic Tile, Luxury Vinyl Plank
- Has basement: No
- Has fireplace: No
Interior area
- Total interior livable area: 2,608 sqft
Video & virtual tour
Property
Parking
- Total spaces: 2
- Parking features: Door-Multi, Garage Faces Front, Garage, Garage Door Opener, Side By Side
- Attached garage spaces: 2
Features
- Levels: Two
- Stories: 2
- Patio & porch: Covered
- Exterior features: Private Yard, Rain Gutters
- Pool features: None
- Fencing: Back Yard,Fenced,Wood
Lot
- Size: 6,098 Square Feet
- Features: Landscaped, Sprinkler System
Details
- Parcel number: 244350
Construction
Type & style
- Home type: SingleFamily
- Architectural style: Traditional,Detached
- Property subtype: Single Family Residence
Materials
- Brick
- Foundation: Slab
- Roof: Composition,Shingle
Condition
- New construction: Yes
- Year built: 2026
Utilities & green energy
- Sewer: Public Sewer
- Water: Public
- Utilities for property: Natural Gas Available, Sewer Available, Separate Meters, Water Available
Green energy
- Energy efficient items: Insulation, Water Heater, Windows
- Water conservation: Low-Flow Fixtures
Community & HOA
Community
- Features: Curbs, Sidewalks
- Security: Smoke Detector(s)
- Subdivision: Meraki
HOA
- Has HOA: Yes
- Services included: All Facilities
- HOA fee: $780 annually
- HOA name: Meraki Master Community Association
- HOA phone: 972-210-7120
Location
- Region: Mclendon Chisholm
Financial & listing details
- Price per square foot: $192/sqft
- Date on market: 6/13/2026
- Cumulative days on market: 71 days
- Listing terms: Cash,Conventional,FHA,VA Loan
Estimated market value
Not available
Estimated sales range
Not available
Not available
Price history
| Date | Event | Price |
|---|---|---|
| 8/14/2026 | Pending sale | $501,277$192/sqft |
Source: NTREIS #21301313 Report a problem | ||
| 8/7/2026 | Price change | $501,277+0.6%$192/sqft |
Source: NTREIS #21301313 Report a problem | ||
| 6/24/2026 | Price change | $498,277+4.5%$191/sqft |
Source: NTREIS #21301313 Report a problem | ||
| 5/22/2026 | Listed for sale | $476,640$183/sqft |
Source:  Highland Homes Report a problem Highland Homes Report a problem | ||
Public tax history
Tax history is unavailable.
Monthly payment
Est. payment
Payment breakdown
Explore the cost of this home by adjusting the details. Changes won't be saved.Climate risks
Neighborhood: 75126
Nearby schools
GreatSchools rating
- 7/10Griffin Elementary SchoolGrades: PK-4Distance: 3.1 mi
- 6/10Jackson Middle SchoolGrades: 7-8Distance: 4.4 mi
- 3/10North Forney High SchoolGrades: 9-12Distance: 2.6 mi
Schools provided by the listing agent
- Elementary: Dewberry
- Middle: Brown,Smith
- High: North Forney
- District: Forney ISD
Source: NTREIS. This data may not be complete. We recommend contacting the local school district to confirm school assignments for this home.
- $--4 bd3 ba2.4k sqft3150 Blackfoot St, Forney, TX 75126Sold
- $403,0004 bd3 ba1.9k sqft3152 Blackfoot St, Forney, TX 75126New Construction

- $15,720-- bd-- ba1.1k sqft17128 Diamond Acres, Forney, TX 75126Off Market
- $15,720-- bd-- ba800 sqft17128 Diamond Acres, Forney, TX 75126Off Market
- $190,300-- bd-- ba1.2k sqft17132 Diamond Acres, Forney, TX 75126Off Market
- $269,300-- bd-- ba1.5k sqft17104 Diamond Acres, Forney, TX 75126Off Market
- $505,9824 bd4 ba3.4k sqft2714 Railway St, Forney, TX 75126Pending
- $504,7324 bd4 ba3.4k sqft2724 Railway St, Forney, TX 75126For Sale
A local agent can set up tours, give advice and negotiate with sellers.
Similar homes
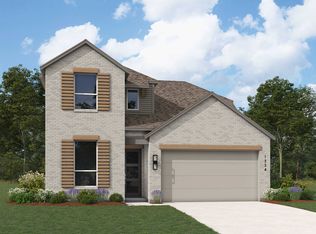
- from $456,9904 bd4 ba2.6k sqftPlan Griffith Plan, Meraki: 45ft. lots, Forney, TX 75126New Construction
 Highland Homes
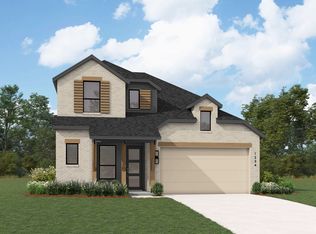
 - from $457,9904 bd4 ba2.6k sqftPlan Martin Plan, Meraki: 45ft. lots, Forney, TX 75126New Construction
 Highland Homes
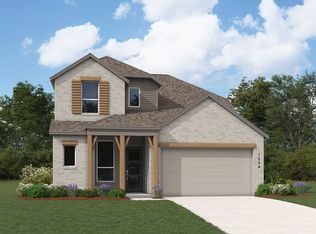
 - from $454,9904 bd4 ba2.6k sqftPlan Lotus Plan, Meraki: 45ft. lots, Forney, TX 75126New Construction
 Highland Homes
 - from $552,9904 bd3 ba3.4k sqftPlan Regis Plan, Meraki: 60ft. lots, Forney, TX 75126New Construction
 Highland Homes
 - from $409,9904 bd3 ba2.2k sqftPlan Chagall Plan, Meraki: 40ft. lots, McLendon Chisholm, TX 75126New ConstructionHighland Homes
- $475,9004 bd3 ba2.6k sqft1004 Biltmore Ct, Forney, TX 75126New ConstructionNTREIS
- from $588,9904 bd3 ba3.4k sqftPlan Regis Plan, Meraki: 70ft. lots, Forney, TX 75126New ConstructionHighland Homes
- from $529,9505 bd4 ba3.2k sqftCooper F Plan, Las Lomas, Forney, TX 75126New ConstructionFirst Texas Homes
- from $386,9903 bd3 ba2k sqftPlan Rubens Plan, Meraki: 40ft. lots, McLendon Chisholm, TX 75126New ConstructionHighland Homes
- $442,9004 bd3 ba2.5k sqft2922 Soaring Hills Dr, Forney, TX 75126New ConstructionNTREIS
- $450,9004 bd4 ba2.5k sqft2613 Beckford Dr, Forney, TX 75126New ConstructionNTREIS
- $389,9004 bd3 ba2k sqft1459 Kingswell Ln, Forney, TX 75126For SaleMLS ID #21331378, Kenny Agbim. NTREIS
- $374,9904 bd3 ba2.3k sqft2114 Sunnymede Dr, Forney, TX 75126New ConstructionNTREIS
- from $439,9505 bd3 ba3.1k sqftRoosevelt F Plan, Las Lomas, Forney, TX 75126New ConstructionFirst Texas Homes
- $374,9804 bd3 ba2.2k sqft2208 Walden Pond Blvd, Forney, TX 75126New ConstructionNTREIS
- $340,0003 bd3 ba2.1k sqft1143 Queensdown Way, Forney, TX 75126For SaleMLS ID #21206365, Nick Termini. NTREIS
- from $375,9903 bd2 ba1.8k sqftDogwood Plan, Devonshire, Forney, TX 75126New ConstructionBloomfield Homes
- $650,0004 bd4 ba2.8k sqft2051 Benedetto Way, McLendon Chisholm, TX 75032New ConstructionNTREIS
- $346,9904 bd4 ba2.5k sqft1865 Balfour Bnd, Forney, TX 75126New ConstructionNTREIS
- from $419,9505 bd3 ba2.9k sqftFord F Plan, Las Lomas, Forney, TX 75126New ConstructionFirst Texas Homes
