Nestled on an extraordinary .52-acre homesite in the heart of Brookhaven's coveted Ashford Park, this exceptional farmhouse-inspired residence offers a rare combination of luxury, lifestyle, and land that is nearly impossible to replicate. With one of the largest and flattest backyards in the neighborhood, this property presents a unique opportunity for outdoor living at its finest—with ample room for a resort-style pool, play space, future enhancements, and endless entertaining possibilities. Thoughtfully crafted with timeless architecture and elevated finishes throughout, this 5-bedroom, 4.5-bath home seamlessly blends sophistication with everyday comfort. A welcoming front porch accented by cedar beams sets the tone, opening to beautifully designed interiors filled with natural light, rich hardwood flooring, custom millwork, and impeccable attention to detail. Designed for both entertaining and daily living, the open-concept floor plan centers around a stunning chef's kitchen featuring white custom cabinetry, quartz countertops, a substantial center island, double ovens, a walk-in pantry, and a well-appointed butler's pantry. The adjoining family room offers a warm yet refined gathering space with exposed beam ceilings, a painted brick fireplace, and custom floating shelving. The main-level primary suite provides a private retreat with hardwood flooring and a luxurious spa-inspired bath, while upstairs offers generously sized secondary bedrooms and a spacious recreation room or children's den, creating flexibility for today's modern lifestyles. Outdoor living is equally impressive. The covered rear porch with a brick fireplace overlooks the expansive, level backyard—a true rarity in Ashford Park and one of the home's most compelling features. Whether envisioned as a future pool oasis, sports lawn, garden retreat, or entertainer's dream, the possibilities are exceptional. Perfectly positioned just moments from Brookhaven's most desirable destinations, residents enjoy convenient access to Brookhaven Village, Parkside on Dresden, Briarwood Park, Skyland Park, top-rated schools, and countless shops, restaurants, coffee houses, and fitness studios. Just minutes away, Buckhead's premier lifestyle offerings—including Phipps Plaza, Lenox Square, and Buckhead Village District—provide world-class shopping, dining, and entertainment. Offering the rare combination of move-in-ready condition, exceptional craftsmanship, a main-level primary suite, and one of Ashford Park's most remarkable homesites, this distinguished residence represents a truly special opportunity in one of Atlanta's most sought-after neighborhoods. Welcome home!
Closed
$1,585,090
3144 Caldwell Rd NE, Brookhaven, GA 30319
5beds
3,414sqft
Single Family Residence, Residential
Built in 2018
0.52 Acres Lot
$1,591,500 Zestimate®
$464/sqft
$5,861 Estimated rent
Home value
$1,591,500
$1.46M - $1.72M
$5,861/mo
Zestimate® history
Owner options
List your home for rent
$5,861/mo
Rent Zestimate®
Find your next renter with Zillow Rental Manager. Plus, with online applications, you can quickly screen prospective tenants – for free.
$5,861/mo
Rent Zestimate®
Refinance and save
$7,996/mo
Est. payment
Refinancing to a lower rate could help reduce your monthly payments and save thousands over the life of the loan.
$7,996/mo
Est. payment
Explore your selling options
Work with a Zillow partner agent
Leverage their expertise and Zillow's premium Showcase listings to get your home seen by more buyers.
Get startedList with your own agent
Get your home in front of millions of buyers by listing it on Zillow.
Learn how to do itSell it yourself
Take full control of how buyers see your home on Zillow by listing For Sale by Owner (FSBO).
List your homeWhat's special
Timeless architecturePainted brick fireplaceExposed beam ceilingsMain-level primary suiteRich hardwood flooringElevated finishes throughoutOpen-concept floor plan
Zillow last checked:
Listing updated:
Listed by:
Dana Zaworski,
Atlanta Fine Homes Sotheby's International 678-770-5187
Bought with:
DAVID SHAPIRO, 351509
REMAX Around Atlanta
Source: FMLS GA,MLS#: 7781713
Facts & features
Interior
Bedrooms & bathrooms
- Bedrooms: 5
- Bathrooms: 5
- Full bathrooms: 4
- 1/2 bathrooms: 1
- Main level bathrooms: 1
- Main level bedrooms: 1
Rooms
- Room types: Family Room, Loft, Office
Primary bedroom
- Features: Master on Main
- Level: Master on Main
Bedroom
- Features: Master on Main
Primary bathroom
- Features: Double Vanity, Separate Tub/Shower, Soaking Tub
Dining room
- Features: Open Concept, Separate Dining Room
Kitchen
- Features: Breakfast Bar, Breakfast Room, Cabinets White, Eat-in Kitchen, Kitchen Island, Pantry Walk-In, View to Family Room
Heating
- Forced Air, Natural Gas, Zoned
Cooling
- Ceiling Fan(s), Central Air, Zoned
Appliances
- Included: Dishwasher, Disposal, Double Oven, ENERGY STAR Qualified Appliances, Gas Range, Gas Water Heater, Microwave
- Laundry: Laundry Room, Main Level, Sink
Features
- Beamed Ceilings, Bookcases, Double Vanity, High Ceilings 9 ft Upper, High Ceilings 10 ft Main, Tray Ceiling(s), Walk-In Closet(s)
- Flooring: Carpet, Hardwood, Tile
- Windows: Insulated Windows
- Basement: None
- Attic: Pull Down Stairs
- Number of fireplaces: 2
- Fireplace features: Factory Built, Family Room, Gas Starter, Outside
- Common walls with other units/homes: No Common Walls
Interior area
- Total structure area: 3,414
- Total interior livable area: 3,414 sqft
Property
Parking
- Total spaces: 2
- Parking features: Attached, Driveway, Garage, Garage Door Opener, Garage Faces Front, Kitchen Level, Level Driveway
- Attached garage spaces: 2
- Has uncovered spaces: Yes
Accessibility
- Accessibility features: None
Features
- Levels: Two
- Stories: 2
- Patio & porch: Covered, Front Porch, Patio
- Exterior features: Private Yard
- Pool features: None
- Spa features: None
- Fencing: Back Yard,Fenced,Privacy,Wood
- Has view: Yes
- View description: Other
- Waterfront features: None
- Body of water: None
Lot
- Size: 0.52 Acres
- Dimensions: 338 x 75
- Features: Back Yard, Landscaped, Level, Private
Details
- Additional structures: Other
- Parcel number: 18 277 03 019
- Other equipment: Irrigation Equipment
- Horse amenities: None
Construction
Type & style
- Home type: SingleFamily
- Architectural style: Craftsman,Traditional
- Property subtype: Single Family Residence, Residential
Materials
- Cement Siding, Shingle Siding
- Foundation: Slab
- Roof: Composition,Ridge Vents
Condition
- Resale
- New construction: No
- Year built: 2018
Utilities & green energy
- Electric: 110 Volts
- Sewer: Public Sewer
- Water: Public
- Utilities for property: Cable Available, Electricity Available, Natural Gas Available, Phone Available, Sewer Available, Water Available
Green energy
- Energy efficient items: Thermostat, Windows
- Energy generation: None
Community & HOA
Community
- Features: Near Public Transport, Near Schools, Near Shopping, Park, Playground, Sidewalks
- Security: Fire Alarm, Smoke Detector(s)
- Subdivision: Ashford Park
HOA
- Has HOA: No
Location
- Region: Brookhaven
Financial & listing details
- Price per square foot: $464/sqft
- Annual tax amount: $14,836
- Date on market: 6/10/2026
- Cumulative days on market: 2 days
- Electric utility on property: Yes
- Road surface type: Paved
Price history
| Date | Event | Price |
|---|---|---|
| 6/29/2026 | Sold | $1,585,090+2.3%$464/sqft |
Source:  FMLS GA #7781713 Report a problem FMLS GA #7781713 Report a problem | ||
| 6/18/2026 | Pending sale | $1,550,000$454/sqft |
Source: FMLS GA #7781713 Report a problem | ||
| 6/10/2026 | Listed for sale | $1,550,000$454/sqft |
Source: FMLS GA #7781713 Report a problem | ||
Public tax history
Tax history is unavailable.
Neighborhood: Ashford Park
Nearby homes
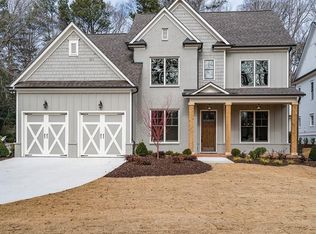
- $1,585,0905 bd4 ba3.4k sqft3144 Caldwell Rd, Atlanta, GA 30319Sold
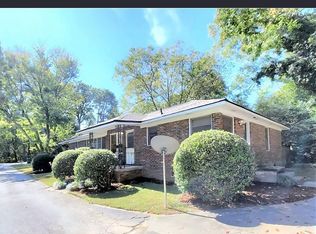
- $--2 bd1 ba1k sqft3138 Caldwell Rd #B, Atlanta, GA 30319Off Market
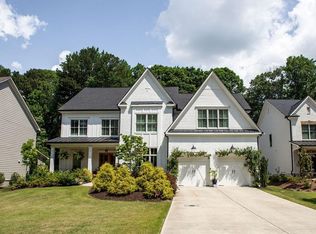
- $2,019,1005 bd6 ba4.2k sqft3150 Caldwell Rd NE, Atlanta, GA 30319Off Market
- $1,875,9005 bd5 ba4.3k sqft3150 Caldwell Rd, Atlanta, GA 30319Off Market
- $457,9002 bd1 ba1k sqft3140 Caldwell Rd, Atlanta, GA 30319Off Market
- $690,000-- bd-- ba1.9k sqft3138 Caldwell Rd, Atlanta, GA 30319Sold
- $635,0004 bd-- ba-- sqft3138 Caldwell Rd NE, Brookhaven, GA 30319Sold
- $2,196,5005 bd6 ba4.1k sqft3134 Caldwell Rd NE, Brookhaven, GA 30319Off Market
Nearby schools
GreatSchools rating
- 8/10Ashford Park Elementary SchoolGrades: PK-5Distance: 0.2 mi
- 7/10Chamblee Middle SchoolGrades: 6-8Distance: 1.5 mi
- 7/10Chamblee Charter High SchoolGrades: 9-12Distance: 1.6 mi
Schools provided by the listing agent
- Elementary: Ashford Park
- Middle: Chamblee
- High: Chamblee
Source: FMLS GA. This data may not be complete. We recommend contacting the local school district to confirm school assignments for this home.
Get a cash offer in 3 minutes
Find out how much your home could sell for in as little as 3 minutes with a no-obligation cash offer.
Estimated market value
$1,591,500
Get a cash offer in 3 minutes
Find out how much your home could sell for in as little as 3 minutes with a no-obligation cash offer.
Estimated market value
$1,591,500
- Georgia
- Dekalb County
- Brookhaven
- 30319
- Ashford Park
- 3144 Caldwell Rd NE
