The highly desired Lily end home boasts a grand vaulted ceiling with plentiful natural light, 4 bedrooms including one on the first floor, Move-In Package and a spacious 2-car garage. The open-concept floorplan flows into the huge kitchen and dining area. The beautiful gourmet kitchen gives you a spacious island with seating, gas appliances vented to the outside, and more cabinets than you will ever see in another townhome. The garage entry will take you past a coat closet, pantry, and walk-in laundry room. In addition to all of the great open living areas, the Lily also has a guest bedroom with a full bathroom on the main floor. Travel up the elegant staircase and you will find yourself at the entry to the gorgeous owner's suite. In the owner's bedroom you will find 3 large windows that let in a ton of natural light, 2 spacious closets and lots of room for your king size bed and furniture. In addition to the owner's suite, you will find another secondary bedroom offering a walk-in closet, a large secondary bathroom, and a bright loft that overlooks the main floor.
Sold for $528,785
$528,785
3144 Cathedral Comb Dr #255, New Hill, NC 27562
4beds
2,176sqft
Townhouse, Residential
Built in 2025
5,227 Square Feet Lot
$527,400 Zestimate®
$243/sqft
$2,492 Estimated rent
Home value
$527,400
$501,000 - $554,000
$2,492/mo
Zestimate® history
Owner options
List your home for rent
$2,492/mo
Rent Zestimate®
Find your next renter with Zillow Rental Manager. Plus, with online applications, you can quickly screen prospective tenants – for free.
$2,492/mo
Rent Zestimate®
Refinance and save
$3,368/mo
Est. payment
Refinancing to a lower rate could help reduce your monthly payments and save thousands over the life of the loan.
$3,368/mo
Est. payment
Explore your selling options
Work with a Zillow partner agent
Leverage their expertise and Zillow's premium Showcase listings to get your home seen by more buyers.
Get startedList with your own agent
Get your home in front of millions of buyers by listing it on Zillow.
Learn how to do itSell it yourself
Take full control of how buyers see your home on Zillow by listing For Sale by Owner (FSBO).
List your homeWhat's special
Zillow last checked:
Listing updated:
Listed by:
Alison Hicks 276-608-2178,
M/I Homes of Raleigh LLC,
Jake Jablonski 732-735-1169,
M/I Homes of Raleigh LLC
Bought with:
Scott G Lawrence, 354187
VIVID PROPERTY GROUP
Source: Doorify MLS,MLS#: 10112935
Facts & features
Interior
Bedrooms & bathrooms
- Bedrooms: 4
- Bathrooms: 3
- Full bathrooms: 3
Heating
- Forced Air, Natural Gas
Cooling
- Central Air, Zoned
Appliances
- Included: Built-In Gas Oven, Cooktop, Dishwasher, Disposal, Dryer, ENERGY STAR Qualified Appliances, Gas Cooktop, Gas Oven, Gas Water Heater, Microwave, Range Hood, Refrigerator, Stainless Steel Appliance(s), Oven, Washer, Water Heater
- Laundry: Inside, Lower Level, Sink
Features
- Double Vanity, Eat-in Kitchen, High Ceilings, Kitchen Island, Kitchen/Dining Room Combination, Open Floorplan, Pantry, Stone Counters, Vaulted Ceiling(s), Walk-In Shower, Water Closet
- Flooring: Carpet, Vinyl, Tile
- Windows: Blinds, Screens, Wood Frames
- Has fireplace: No
- Common walls with other units/homes: 1 Common Wall, End Unit
Interior area
- Total structure area: 2,176
- Total interior livable area: 2,176 sqft
- Finished area above ground: 2,176
- Finished area below ground: 0
Property
Parking
- Total spaces: 4
- Parking features: Garage Door Opener
- Attached garage spaces: 2
- Uncovered spaces: 2
Features
- Levels: Two
- Stories: 2
- Patio & porch: Screened
- Exterior features: Private Entrance, Rain Gutters, Smart Light(s), Smart Lock(s)
- Pool features: Cabana, Community
- Has view: Yes
- View description: Trees/Woods
Lot
- Size: 5,227 Square Feet
- Features: Corner Lot
Details
- Parcel number: RAFT255
- Special conditions: Standard
Construction
Type & style
- Home type: Townhouse
- Architectural style: Traditional
- Property subtype: Townhouse, Residential
- Attached to another structure: Yes
Materials
- Board & Batten Siding, Cement Siding, HardiPlank Type, Low VOC Paint/Sealant/Varnish, Shake Siding, Stone
- Foundation: Slab
- Roof: Shingle
Condition
- New construction: Yes
- Year built: 2025
- Major remodel year: 2024
Details
- Builder name: M/I Homes
Utilities & green energy
- Sewer: Public Sewer
- Water: Public
- Utilities for property: Cable Available, Electricity Connected, Natural Gas Connected, Sewer Connected, Water Connected, Underground Utilities
Community & HOA
Community
- Features: Curbs, Playground, Pool, Sidewalks, Street Lights
- Subdivision: Retreat at Friendship
HOA
- Has HOA: Yes
- Amenities included: Landscaping, Maintenance Grounds, Maintenance Structure, Picnic Area, Pool
- Services included: Maintenance Grounds, Maintenance Structure
- HOA fee: $200 monthly
Location
- Region: New Hill
Financial & listing details
- Price per square foot: $243/sqft
- Date on market: 7/31/2025
- Road surface type: Asphalt
Price history
| Date | Event | Price |
|---|---|---|
| 3/2/2026 | Sold | $528,785-0.6%$243/sqft |
Source:  Doorify MLS #10112935 Report a problem Doorify MLS #10112935 Report a problem | ||
| 2/3/2026 | Pending sale | $531,785$244/sqft |
Source: Doorify MLS #10112935 Report a problem | ||
| 11/25/2025 | Price change | $531,785-7.5%$244/sqft |
Source: Doorify MLS #10112935 Report a problem | ||
| 7/31/2025 | Listed for sale | $574,785$264/sqft |
Source: Doorify MLS #10112935 Report a problem | ||
Public tax history
Tax history is unavailable.
Neighborhood: 27562
Nearby homes
- $421,8953 bd3 ba1.8k sqft3145 Cathedral Comb Pl #259, Apex, NC 27502Sold
- $420,6453 bd3 ba1.8k sqft3147 Cathedral Comb Pl #258, Apex, NC 27502Sold
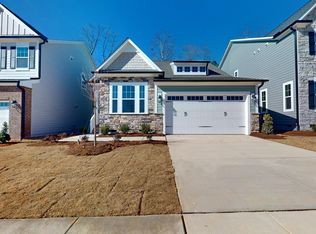
- $689,0004 bd3 ba2.5k sqft2430 Field Poppy Dr LOT 160, Apex, NC 27502Sold
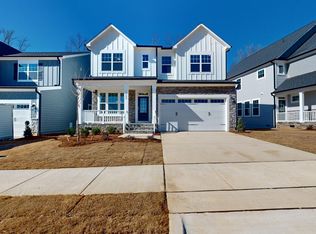
- $689,0004 bd4 ba2.4k sqft2422 Field Poppy Dr LOT 158, Apex, NC 27502Sold
- $422,1003 bd3 ba1.9k sqft3147 Cathedral Comb Dr, Apex, NC 27502Off Market
- $432,6953 bd3 ba1.9k sqft3149 Cathedral Comb Dr #257, Apex, NC 27502Sold
- $771,4904 bd4 ba2.9k sqft2426 Field Poppy LOT 159, Apex, NC 27502Sold
- $521,3654 bd4 ba2k sqft3151 Cathedral Comb Dr #256, Apex, NC 27502Sold
Nearby schools
GreatSchools rating
- 8/10Apex Friendship ElementaryGrades: PK-5Distance: 1 mi
- 10/10Apex Friendship MiddleGrades: 6-8Distance: 1.4 mi
- 9/10Apex Friendship HighGrades: 9-12Distance: 1.3 mi
Schools provided by the listing agent
- Elementary: Wake - Apex Friendship
- Middle: Wake - Apex Friendship
- High: Wake - Apex Friendship
Source: Doorify MLS. This data may not be complete. We recommend contacting the local school district to confirm school assignments for this home.
Get a cash offer in 3 minutes
Find out how much your home could sell for in as little as 3 minutes with a no-obligation cash offer.
Estimated market value
$527,400
Get a cash offer in 3 minutes
Find out how much your home could sell for in as little as 3 minutes with a no-obligation cash offer.
Estimated market value
$527,400
- North Carolina
- Wake County
- Apex
- 27562
- 3144 Cathedral Comb Dr Unit 255
Nearby cities
Nearby zip codes
Other Apex Topics
