Skip main navigation
Closed
  • $435,000

    3144 Clydesdale Dr, Clarksville, TN 37043

    4beds
    2,505sqft
    Single Family Residence, Residential
    Built in 2010
    0.53 Acres Lot
    $437,100 Zestimate®
    $174/sqft
    $2,802 Estimated rent

    Home value

    $437,100

    $411,000 - $463,000

    $2,802/mo

    Zestimate® history
    Loading
    Loading...

    Owner options

    List your home for rent

    $2,802/mo

    Rent Zestimate®

    Find your next renter with Zillow Rental Manager. Plus, with online applications, you can quickly screen prospective tenants – for free.

    Learn more

    $2,802/mo

    Rent Zestimate®

    Refinance and save

    $2,598/mo

    Est. payment

    Refinancing to a lower rate could help reduce your monthly payments and save thousands over the life of the loan.

    See today's rates

    $2,598/mo

    Est. payment

    Explore your selling options

    Work with a Zillow partner agent

    Leverage their expertise and Zillow's premium Showcase listings to get your home seen by more buyers.

    Get started

    List with your own agent

    Get your home in front of millions of buyers by listing it on Zillow.

    Learn how to do it

    Sell it yourself

    Take full control of how buyers see your home on Zillow by listing For Sale by Owner (FSBO).

    List your home

    What's special

    Lower levelBbq areaMain levelDeck off main levelDining room
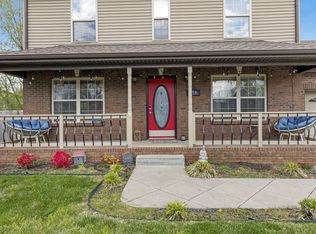
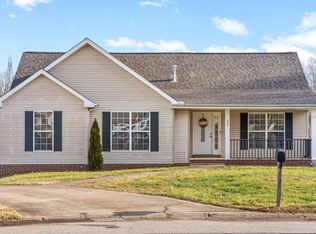
    This home offers so much including owner financing, an assumable 2.25% loan, or choose a 2/1 buydown option (see attached flyer or ask agent for details)* Looking for a home with a GREAT in-law/teen suite? This is it! Main level has 3 bedrooms/2 baths, w/living room, dining room, & kitchen*Lower level has in-law/teen suite complete with BR, bath, living area, full kitchen w/eat in area, and all appliances*Lower Level also has a heated/cooled 18x23 weight room (all weight/exercise equipment stays w/acceptable offer), a separate 322 sf storage area, PLUS a new 30x26 garage*Deck off main level to 2nd deck (all trex) with above-group pool*BBQ area just off pool area*New 60-year roof on house (2024); Upstairs HVAC replaced in 2023*Carpet replaced in 2023; Home sits on 1/2 acre*more yard on left side of home recently cleared*Driveway was repoured and extended w/carport when new garage was built. Home is under contract with a sale contingency. Call agent for details.

    Zillow last checked:

    Listing updated:

    Listed by:

    Jodi Griffey 615-838-7653,

    BLK Dog Realty, LLC

    Bought with:

    Tracy Baker, 321697

    Mark Spain Real Estate

    Source: RealTracs MLS as distributed by MLS GRID,MLS#: 2789052MLS Logo

    Facts & features

    Interior

    Bedrooms & bathrooms
    • Bedrooms: 4
    • Bathrooms: 3
    • Full bathrooms: 3
    • Main level bedrooms: 3
    Bedroom 1
    • Features: Full Bath
    • Level: Full Bath
    • Area: 180 Square Feet
    • Dimensions: 15x12
    Bedroom 2
    • Area: 132 Square Feet
    • Dimensions: 12x11
    Bedroom 3
    • Area: 121 Square Feet
    • Dimensions: 11x11
    Bedroom 4
    • Area: 100 Square Feet
    • Dimensions: 10x10
    Dining room
    • Features: Formal
    • Level: Formal
    • Area: 143 Square Feet
    • Dimensions: 13x11
    Kitchen
    • Features: Eat-in Kitchen
    • Level: Eat-in Kitchen
    • Area: 209 Square Feet
    • Dimensions: 19x11
    Living room
    • Area: 260 Square Feet
    • Dimensions: 20x13
    Heating
    • Central
    Cooling
    • Central Air
    Appliances
    • Included: Dishwasher, Disposal, Ice Maker, Refrigerator, Electric Oven, Electric Range
    • Laundry: Electric Dryer Hookup, Washer Hookup
    Features
    • Ceiling Fan(s), High Speed Internet
    • Flooring: Carpet, Wood, Tile
    • Basement: Finished
    • Has fireplace: No
    Interior area
    • Total structure area: 2,505
    • Total interior livable area: 2,505 sqft
    • Finished area above ground: 1,487
    • Finished area below ground: 1,018

    Property

    Parking
    • Total spaces: 3
    • Parking features: Garage Door Opener, Garage Faces Front, Attached
    • Attached garage spaces: 2
    • Carport spaces: 1
    • Covered spaces: 3
    Features
    • Levels: Two
    • Stories: 2
    • Patio & porch: Porch, Covered, Deck
    • Exterior features: Gas Grill
    • Has private pool: Yes
    • Pool features: Above Ground
    • Fencing: Back Yard
    Lot
    • Size: 0.53 Acres
    • Dimensions: 78
    • Features: Cul-De-Sac
    Details
    • Parcel number: 063063O H 01500 00011063O
    • Special conditions: Standard
    • Other equipment: Air Purifier

    Construction

    Type & style
    • Home type: SingleFamily
    • Architectural style: Raised Ranch
    • Property subtype: Single Family Residence, Residential
    Materials
    • Brick, Vinyl Siding
    • Roof: Shingle
    Condition
    • New construction: No
    • Year built: 2010

    Utilities & green energy

    • Sewer: Public Sewer
    • Water: Public
    • Utilities for property: Water Available, Cable Connected

    Community & HOA

    Community
    • Security: Smoke Detector(s)
    • Subdivision: Nicks Ridge
    HOA
    • Has HOA: No
    Location
    • Region: Clarksville

    Financial & listing details

    • Price per square foot: $174/sqft
    • Tax assessed value: $459,100
    • Annual tax amount: $1,733
    • Date on market: 2/7/2025

    Price history

    DateEventPrice
    3/21/2025Sold$435,000$174/sqft
    Source: RealTracs MLS as distributed by MLS GRID #2789052 Report a problem
    3/9/2025Pending sale$435,000$174/sqft
    Source: RealTracs MLS as distributed by MLS GRID #2789052 Report a problem
    2/23/2025Contingent$435,000$174/sqft
    Source: RealTracs MLS as distributed by MLS GRID #2789052 Report a problem
    2/7/2025Listed for sale$435,000-1.1%$174/sqft
    Source: RealTracs MLS as distributed by MLS GRID #2789052 Report a problem
    1/30/2025Listing removed$440,000$176/sqft
    Source: RealTracs MLS as distributed by MLS GRID #2687439 Report a problem
    1/15/2025Listed for sale$440,000$176/sqft
    Source: RealTracs MLS as distributed by MLS GRID #2687439 Report a problem
    1/13/2025Contingent$440,000$176/sqft
    Source: RealTracs MLS as distributed by MLS GRID #2687439 Report a problem
    12/28/2024Price change$440,000-2.2%$176/sqft
    Source: RealTracs MLS as distributed by MLS GRID #2687439 Report a problem
    12/13/2024Listed for sale$450,000$180/sqft
    Source: RealTracs MLS as distributed by MLS GRID #2687439 Report a problem
    11/19/2024Contingent$450,000$180/sqft
    Source: RealTracs MLS as distributed by MLS GRID #2687439 Report a problem
    10/31/2024Listed for sale$450,000$180/sqft
    Source: RealTracs MLS as distributed by MLS GRID #2687439 Report a problem
    10/22/2024Contingent$450,000$180/sqft
    Source: RealTracs MLS as distributed by MLS GRID #2687439 Report a problem
    10/6/2024Price change$450,000-1.1%$180/sqft
    Source: RealTracs MLS as distributed by MLS GRID #2687439 Report a problem
    9/22/2024Listed for sale$455,000$182/sqft
    Source: RealTracs MLS as distributed by MLS GRID #2687439 Report a problem
    9/11/2024Contingent$455,000$182/sqft
    Source: RealTracs MLS as distributed by MLS GRID #2687439 Report a problem
    9/4/2024Price change$455,000-2.2%$182/sqft
    Source: RealTracs MLS as distributed by MLS GRID #2687439 Report a problem
    8/6/2024Listed for sale$465,000+116.3%$186/sqft
    Source: RealTracs MLS as distributed by MLS GRID #2687439 Report a problem
    1/15/2016Sold$215,000+0%$86/sqft
    Source: Public Record Report a problem
    10/16/2015Price change$214,941-2.3%$86/sqft
    Source: TheDailyClassifieds.Com #1679468 Report a problem
    9/15/2015Listed for sale$219,912+18.9%$88/sqft
    Source: TheDailyClassifieds.Com #1679468 Report a problem
    11/20/2012Sold$184,900$74/sqft
    Source: Public Record Report a problem

    Public tax history

    YearProperty taxesTax assessment
    2024$2,410 +39%$114,775 +98%
    2023$1,733 +7.7%$57,975
    2022$1,609 +0%$57,975 +7.7%
    2021$1,609 0%$53,825
    2020$1,609 +0%$53,825
    2019$1,609 $53,825 +18.8%
    2018$1,609 +8.3%$45,300 -6.4%
    2017$1,486 $48,400
    2016$1,486 +3.2%$48,400
    2015$1,440 $48,400
    2014$1,440 +3.2%$48,400 +8.9%
    2013$1,396 $44,450 +0%
    2011$1,396 +9%$44,445
    2010$1,280 +535%$44,445 +535%
    2009$202 $6,999
    2008-- $6,999 +31.8%
    2007$167 $5,310
    Find assessor info on the county website

    Neighborhood: 37043

    Nearby schools

    GreatSchools rating
    Schools provided by the listing agent
    • Elementary: Sango Elementary
    • Middle: Rossview Middle
    • High: Rossview High

    Source: RealTracs MLS as distributed by MLS GRID. This data may not be complete. We recommend contacting the local school district to confirm school assignments for this home.

    Get a cash offer in 3 minutes
    Find out how much your home could sell for in as little as 3 minutes with a no-obligation cash offer.
    Estimated market value
    $437,100
    Get a cash offer in 3 minutes
    Find out how much your home could sell for in as little as 3 minutes with a no-obligation cash offer.
    Estimated market value
    $437,100