Welcome to 3144 Creek Side Dr, a stunning 3-bedroom, 3.5-bathroom estate in Thomson, GA. Nestled on 3.5 acres, this magnificent home offers just under 4,000 sqft of luxurious living space.
Step inside to discover a spacious, open floor plan featuring high ceilings and elegant finishes. The gourmet kitchen boasts top-of-the-line appliances, granite countertops, and a large island, perfect for entertaining. The living area is bright and inviting, with large windows providing beautiful views of the expansive property.
The master suite is a true retreat with a walk-in closet and a spa-like en-suite bathroom featuring dual vanities, a soaking tub, and a separate shower. The additional bedrooms are generously sized, each with its own bathroom, offering comfort and privacy for family or guests.
Step outside to your own private oasis. The backyard features a stunning gunite pool and a fully equipped outdoor kitchen, ideal for summer gatherings. The vast, manicured grounds provide ample space for recreation and relaxation, offering a perfect blend of luxury and tranquility.
3144 Creek Side Dr is conveniently located close to local amenities while providing the privacy and space of country living. Don't miss this rare opportunity to own a piece of paradise in Thomson, GA. Schedule your private tour today!
Sold for $720,000
$720,000
3144 Creek Side Drive, Thomson, GA
3beds
3,927sqft
Single Family Residence
Built in 2007
3.49 Acres Lot
$727,500 Zestimate®
$183/sqft
$3,455 Estimated rent
Home value
$727,500
Estimated sales range
Not available
$3,455/mo
Zestimate® history
Owner options
List your home for rent
$3,455/mo
Rent Zestimate®
Find your next renter with Zillow Rental Manager. Plus, with online applications, you can quickly screen prospective tenants – for free.
$3,455/mo
Rent Zestimate®
Refinance and save
$4,359/mo
Est. payment
Refinancing to a lower rate could help reduce your monthly payments and save thousands over the life of the loan.
$4,359/mo
Est. payment
Explore your selling options
Work with a Zillow partner agent
Leverage their expertise and Zillow's premium Showcase listings to get your home seen by more buyers.
Get startedList with your own agent
Get your home in front of millions of buyers by listing it on Zillow.
Learn how to do itSell it yourself
Take full control of how buyers see your home on Zillow by listing For Sale by Owner (FSBO).
List your homeWhat's special
Zillow last checked:
Listing updated:
Listed by:
David Lee Wheatley 706-945-5551,
Keller Williams Realty Augusta Partners
Bought with:
Jade Wolfe, 400124
EXP Realty, LLC
Source: Hive MLS,MLS#: 98030314 Originating MLS: REALTORS® of Greater Augusta
Originating MLS: REALTORS® of Greater AugustaFacts & features
Interior
Bedrooms & bathrooms
- Bedrooms: 3
- Bathrooms: 4
- Full bathrooms: 3
- 1/2 bathrooms: 1
Rooms
- Room types: Living Room, Office, Master Bedroom, Family Room, Bedroom 2, Bedroom 3
Primary bedroom
- Level: Main
- Dimensions: 15 x 17
Bedroom 2
- Level: Main
- Dimensions: 12 x 16
Bedroom 3
- Level: Main
- Dimensions: 12 x 12
Family room
- Level: Main
- Dimensions: 19 x 16
Kitchen
- Level: Main
- Dimensions: 9 x 11
Living room
- Level: Main
- Dimensions: 23 x 21
Office
- Level: Main
- Dimensions: 13 x 12
Heating
- Fireplace(s), Forced Air
Cooling
- Central Air
Appliances
- Included: Trash Compactor, Built-In Microwave, Built-In Electric Oven, Refrigerator, Range, Dryer, Double Oven, Dishwasher
- Laundry: Dryer Hookup, Washer Hookup
Features
- Walk-in Closet(s), Kitchen Island, Wet Bar, Blinds/Shades, Built-in Features, Dry Bar, Eat-in Kitchen, Walk-In Closet(s)
- Flooring: Ceramic Tile, Hardwood
- Basement: None
- Attic: Pull Down Stairs
Interior area
- Total structure area: 3,927
- Total interior livable area: 3,927 sqft
Property
Parking
- Total spaces: 3
- Parking features: Circular Driveway, Attached
- Has attached garage: Yes
- Has uncovered spaces: Yes
Features
- Levels: One
- Patio & porch: Patio, Porch
- Exterior features: Outdoor Grill, Other
Lot
- Size: 3.49 Acres
- Dimensions: 3.49
- Features: Secluded
Details
- Additional structures: Outbuilding
- Parcel number: 00280051
Construction
Type & style
- Home type: SingleFamily
- Property subtype: Single Family Residence
Materials
- Stone, Stucco
- Roof: Composition
Condition
- New construction: No
- Year built: 2007
Utilities & green energy
- Sewer: Public Sewer
- Water: Public
Community & HOA
Community
- Subdivision: Mcduffie County
HOA
- Has HOA: No
Location
- Region: Thomson
Financial & listing details
- Price per square foot: $183/sqft
- Tax assessed value: $707,458
- Annual tax amount: $6,586
- Date on market: 10/7/2024
- Listing agreement: Exclusive Right To Sell
- Listing terms: Cash,Conventional,FHA,VA Loan
Price history
| Date | Event | Price |
|---|---|---|
| 4/25/2025 | Sold | $720,000-3.9%$183/sqft |
Source:  Hive MLS #98030314 Report a problem Hive MLS #98030314 Report a problem | ||
| 4/8/2025 | Pending sale | $749,000$191/sqft |
Source:  REALTORS® of Greater Augusta #532150 Report a problem REALTORS® of Greater Augusta #532150 Report a problem | ||
| 11/5/2024 | Price change | $749,000-3.9%$191/sqft |
Source: REALTORS® of Greater Augusta #532150 Report a problem | ||
| 10/7/2024 | Listed for sale | $779,000$198/sqft |
Source: REALTORS® of Greater Augusta #532150 Report a problem | ||
| 8/16/2024 | Contingent | $779,000$198/sqft |
Source:  GAMLS #10348013 Report a problem GAMLS #10348013 Report a problem | ||
| 8/16/2024 | Pending sale | $779,000$198/sqft |
Source: REALTORS® of Greater Augusta #532150 Report a problem | ||
| 7/29/2024 | Listed for sale | $779,000$198/sqft |
Source: REALTORS® of Greater Augusta #532150 Report a problem | ||
Public tax history
| Year | Property taxes | Tax assessment |
|---|---|---|
| 2025 | $6,586 +1.9% | $282,983 +5.1% |
| 2024 | $6,462 +0.8% | $269,162 +4.4% |
| 2023 | $6,408 +11.8% | $257,780 +18.2% |
| 2022 | $5,729 +20.8% | $218,108 +23.9% |
| 2021 | $4,743 +6.7% | $176,026 +11.4% |
| 2020 | $4,446 | $158,079 |
| 2019 | $4,446 +3.6% | $158,079 |
| 2018 | $4,292 +0.7% | $158,079 +0.7% |
| 2017 | $4,261 +8.2% | $156,940 |
| 2016 | $3,938 +1.3% | $156,940 |
| 2015 | $3,887 | $156,940 -8% |
| 2014 | $3,887 -8.2% | $170,552 -0.2% |
| 2013 | $4,236 | $170,834 |
| 2011 | -- | -- |
| 2009 | -- | -- |
| 2008 | -- | -- |
| 2007 | -- | -- |
| 2005 | -- | -- |
| 2004 | $258 | -- |
| 2003 | $258 | -- |
Find assessor info on the county website
Neighborhood: 30824
Nearby homes
- $516,0004 bd3 ba2.5k sqft3129 Creekside Dr, Thomson, GA 30824Off Market
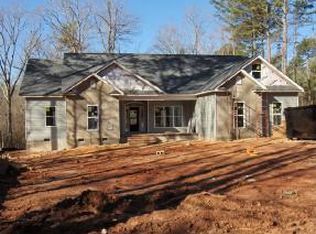
- $417,3004 bd2 ba2.3k sqft504 Stagecoach Rd NE, Thomson, GA 30824Off Market
- $54,900-- bd-- ba-- sqftStagecoach Rd NE, Thomson, GA 30824Sold
- $492,5002 bd3 ba2.6k sqft3129 Creek Side Dr, Thomson, GA 30824Off Market
- $41,122-- bd-- ba-- sqft2980 Indian Cv, Thomson, GA 30824Off Market
- $508,0004 bd4 ba3.1k sqft3016 Indian Cv, Thomson, GA 30824Off Market
- $545,7004 bd3 ba520 sqft3169 Creek Side Dr, Thomson, GA 30824Off Market
- $419,4003 bd2 ba2.7k sqft522 Stagecoach Rd NE, Thomson, GA 30824Off Market
Nearby schools
GreatSchools rating
- 4/10Norris Elementary SchoolGrades: 4-5Distance: 4.8 mi
- 4/10Thomson-McDuffie Junior High SchoolGrades: 6-8Distance: 5.3 mi
- 3/10Thomson High SchoolGrades: 9-12Distance: 5.5 mi
Schools provided by the listing agent
- Elementary: Norris
- Middle: Thomson
- High: THOMSON
Source: Hive MLS. This data may not be complete. We recommend contacting the local school district to confirm school assignments for this home.


Get pre-qualified for a loan
At Zillow Home Loans, we can pre-qualify you in as little as 5 minutes with no impact to your credit score.An equal housing lender. NMLS #10287.
Sell for more on Zillow
Get a Zillow Showcase℠ listing at no additional cost and you could sell for .
$727,500
2% more
+$14,550
With Zillow Showcase(estimated)
$742,050
- Georgia
- McDuffie County
- Thomson
- 30824
- 3144 Creek Side Drive
Nearby cities
Nearby zip codes
Other Thomson Topics
