Welcome to 3144 Dogwood Drive, a breathtaking residence nestled in the heart of Sun Valley Lake. This custom-built home is a masterpiece of design and craftsmanship, featuring unique stone architecture and an array of luxury amenities that cater to a sophisticated lifestyle. With its panoramic lake views, this property offers an unparalleled living experience. Spanning approximately 4934 square feet, this exquisite home boasts five generously sized bedrooms and four well-appointed bathrooms, providing ample space for family living or guest accommodation. The property also features two convenient parking spaces, ensuring ease of access for homeowners and visitors alike. Upon entering, you are greeted by an awe-inspiring wall of glass that showcases the stunning lake views, complemented by high soaring ceilings that create an open and airy atmosphere. The heart of the home is the spacious living area, adorned with a floor-to-ceiling stone/wood burning fireplace that adds warmth and character to the space. The kitchen is a chef's dream, designed for both functionality and entertaining, with top-of-the-line appliances and plenty of counter space.
Sold
$1,300,000
3144 Dogwood Dr, Ellston, IA 50074
5beds
4,494sqft
Single Family Residence
Built in 2006
0.6 Acres Lot
$1,334,100 Zestimate®
$289/sqft
$2,353 Estimated rent
Home value
$1,334,100
Estimated sales range
Not available
$2,353/mo
Zestimate® history
Owner options
List your home for rent
$2,353/mo
Rent Zestimate®
Find your next renter with Zillow Rental Manager. Plus, with online applications, you can quickly screen prospective tenants – for free.
$2,353/mo
Rent Zestimate®
Refinance and save
$7,872/mo
Est. payment
Refinancing to a lower rate could help reduce your monthly payments and save thousands over the life of the loan.
$7,872/mo
Est. payment
Explore your selling options
Work with a Zillow partner agent
Leverage their expertise and Zillow's premium Showcase listings to get your home seen by more buyers.
Get startedList with your own agent
Get your home in front of millions of buyers by listing it on Zillow.
Learn how to do itSell it yourself
Take full control of how buyers see your home on Zillow by listing For Sale by Owner (FSBO).
List your homeWhat's special
Zillow last checked:
Listing updated:
Listed by:
Cherri L Vos 641-340-1289,
RE/MAX Revolution,
Chania Vos 515-620-9225,
RE/MAX Revolution
Bought with:
Cherri L Vos, ***
RE/MAX Revolution
Source: NoCoast MLS as distributed by MLS GRID,MLS#: 6325403
Facts & features
Interior
Bedrooms & bathrooms
- Bedrooms: 5
- Bathrooms: 4
- Full bathrooms: 3
- 1/2 bathrooms: 1
Heating
- Geothermal
Cooling
- Geothermal
Features
- Basement: Finished
- Number of fireplaces: 1
Interior area
- Total interior livable area: 4,494 sqft
- Finished area above ground: 2,856
- Finished area below ground: 1,638
Property
Parking
- Total spaces: 2
- Parking features: Attached
- Garage spaces: 2
Accessibility
- Accessibility features: None
Features
- Levels: Three Or More
Lot
- Size: 0.6 Acres
- Dimensions: 195' x 24.30 x 295.60' x 178.50
Details
- Parcel number: HA011771
Construction
Type & style
- Home type: SingleFamily
- Property subtype: Single Family Residence
Materials
- Brick, Fiber Cement
Condition
- Year built: 2006
Utilities & green energy
- Sewer: Other
- Water: Rural/Municipality
Community & HOA
HOA
- Has HOA: Yes
- Services included: Other
- HOA fee: $1,000 annually
- HOA name: WCIR
Location
- Region: Ellston
Financial & listing details
- Price per square foot: $289/sqft
- Tax assessed value: $1,402,670
- Annual tax amount: $14,365
- Date on market: 4/29/2025
- Cumulative days on market: 641 days
Price history
| Date | Event | Price |
|---|---|---|
| 8/29/2025 | Sold | $1,300,000-18.8%$289/sqft |
Source:  NoCoast MLS as distributed by MLS GRID #6325403 Report a problem NoCoast MLS as distributed by MLS GRID #6325403 Report a problem | ||
| 8/23/2025 | Pending sale | $1,600,000$356/sqft |
Source: NoCoast MLS as distributed by MLS GRID #6325403 Report a problem | ||
| 8/5/2024 | Price change | $1,600,000-7%$356/sqft |
Source: NoCoast MLS as distributed by MLS GRID #6313153 Report a problem | ||
| 11/17/2023 | Listed for sale | $1,720,000$383/sqft |
Source: NoCoast MLS as distributed by MLS GRID #6313153 Report a problem | ||
Public tax history
| Year | Property taxes | Tax assessment |
|---|---|---|
| 2025 | $14,408 +1.3% | $1,402,670 +37.5% |
| 2024 | $14,218 +9.3% | $1,019,817 |
| 2023 | $13,010 +3.5% | $1,019,817 +29.6% |
| 2022 | $12,568 +24.1% | $786,632 |
| 2021 | $10,126 -0.8% | $786,632 +27.2% |
| 2020 | $10,210 +8% | $618,322 |
| 2019 | $9,451 +0.3% | $618,322 +26.4% |
| 2018 | $9,420 +4% | $489,340 |
| 2017 | $9,054 +2.1% | $489,340 +3.9% |
| 2016 | $8,872 | $470,900 |
| 2015 | $8,872 +0.3% | $470,900 |
| 2014 | $8,848 -0.3% | $470,900 |
| 2013 | $8,872 +7.7% | -- |
| 2012 | $8,234 +3.5% | -- |
| 2011 | $7,956 +19% | -- |
| 2010 | $6,688 +16.8% | -- |
| 2009 | $5,724 +90.9% | -- |
| 2008 | $2,998 +127.5% | -- |
| 2007 | $1,318 | -- |
Find assessor info on the county website
Neighborhood: 50074
Nearby homes
- $--0.425 Acres880 Dogwood Dr, Ellston, IA 50074Off Market
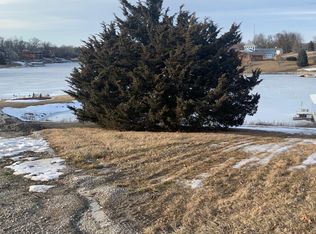
- $790,6003 bd-- ba-- sqft3143 Dogwood Dr, Ellston, IA 50074Off Market
- $1,093,8004 bd2 ba2.8k sqft3320 Indian Point, Ellston, IA 50074Off Market
- $681,1003 bd2 ba-- sqft3145 Dogwood Dr, Ellston, IA 50074Off Market
- $853,3003 bd3 ba-- sqft3146 Dogwood Dr, Ellston, IA 50074Off Market
- $243,200-- bd-- ba-- sqft3147 Dogwood Dr, Ellston, IA 50074Off Market
- $609,9003 bd1 ba-- sqft3148 Dogwood Dr, Ellston, IA 50074Off Market
- $657,3003 bd2 ba-- sqft3296 Indian Point Dr, Ellston, IA 50074Off Market
Nearby schools
GreatSchools rating
- 9/10Mount Ayr Elementary SchoolGrades: PK-5Distance: 12.6 mi
- 8/10Mount Ayr High SchoolGrades: 6-12Distance: 12.4 mi


Get pre-qualified for a loan
At Zillow Home Loans, we can pre-qualify you in as little as 5 minutes with no impact to your credit score.An equal housing lender. NMLS #10287.
- Iowa
- Ringgold County
- Ellston
- 50074
- 3144 Dogwood Dr
Nearby cities
Nearby zip codes
Other Ellston Topics
